Leave a Message

Thank you for your message. We will be in touch with you shortly.

106 High Street
106 High Street
106 High Street
106 High Street
106 High Street
106 High Street
106 High Street
106 High Street
106 High Street
106 High Street
106 High Street
106 High Street
106 High Street
106 High Street
106 High Street
106 High Street
106 High Street
106 High Street
106 High Street
106 High Street
106 High Street
106 High Street
106 High Street
106 High Street
106 High Street
106 High Street
106 High Street
106 High Street
106 High Street
106 High Street
106 High Street
106 High Street
106 High Street
106 High Street
106 High Street
106 High Street
106 High Street
106 High Street
106 High Street
106 High Street
106 High Street
106 High Street
106 High Street
106 High Street
106 High Street
106 High Street
106 High Street
106 High Street
106 High Street
106 High Street
106 High Street
106 High Street
106 High Street
106 High Street
106 High Street
106 High Street
106 High Street
106 High Street
106 High Street
106 High Street
106 High Street
106 High Street
106 High Street
106 High Street
106 High Street
106 High Street
106 High Street
106 High Street
106 High Street
106 High Street
106 High Street
106 High Street
106 High Street
106 High Street
SEE ALL PHOTOS
106 High Street
106 High Street
106 High Street
106 High Street
106 High Street
106 High Street
106 High Street
106 High Street
106 High Street
106 High Street
106 High Street
106 High Street
106 High Street
106 High Street
106 High Street
106 High Street
106 High Street
106 High Street
106 High Street
106 High Street
106 High Street
106 High Street
106 High Street
106 High Street
106 High Street
106 High Street
106 High Street
106 High Street
106 High Street
106 High Street
106 High Street
106 High Street
106 High Street
106 High Street
106 High Street
106 High Street
106 High Street
106 High Street
106 High Street
106 High Street
106 High Street
106 High Street
106 High Street
106 High Street
106 High Street
106 High Street
106 High Street
106 High Street
106 High Street
106 High Street
106 High Street
106 High Street
106 High Street
106 High Street
106 High Street
106 High Street
106 High Street
106 High Street
106 High Street
106 High Street
106 High Street
106 High Street
106 High Street
106 High Street
106 High Street
106 High Street
106 High Street
106 High Street
106 High Street
106 High Street
106 High Street
106 High Street
106 High Street
106 High Street
Courtesy of Keller Williams Coastal and Lakes & Mountains Realty
Sold

106 High Street

106 High Street, Sanford, ME 04073

$481,000
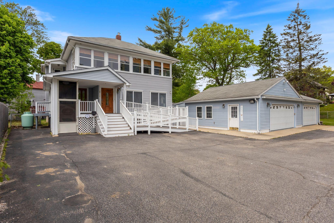
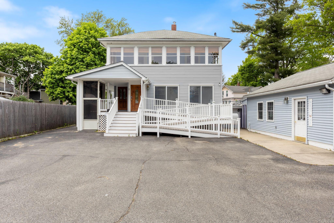
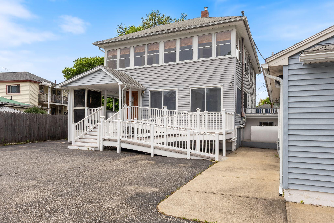
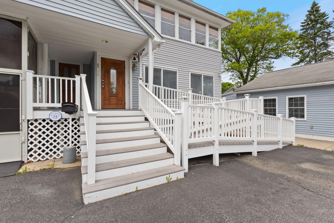
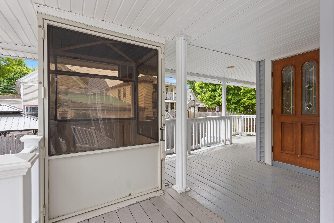
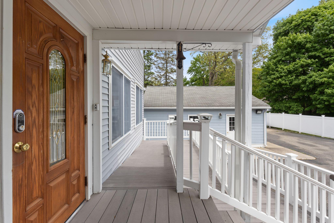
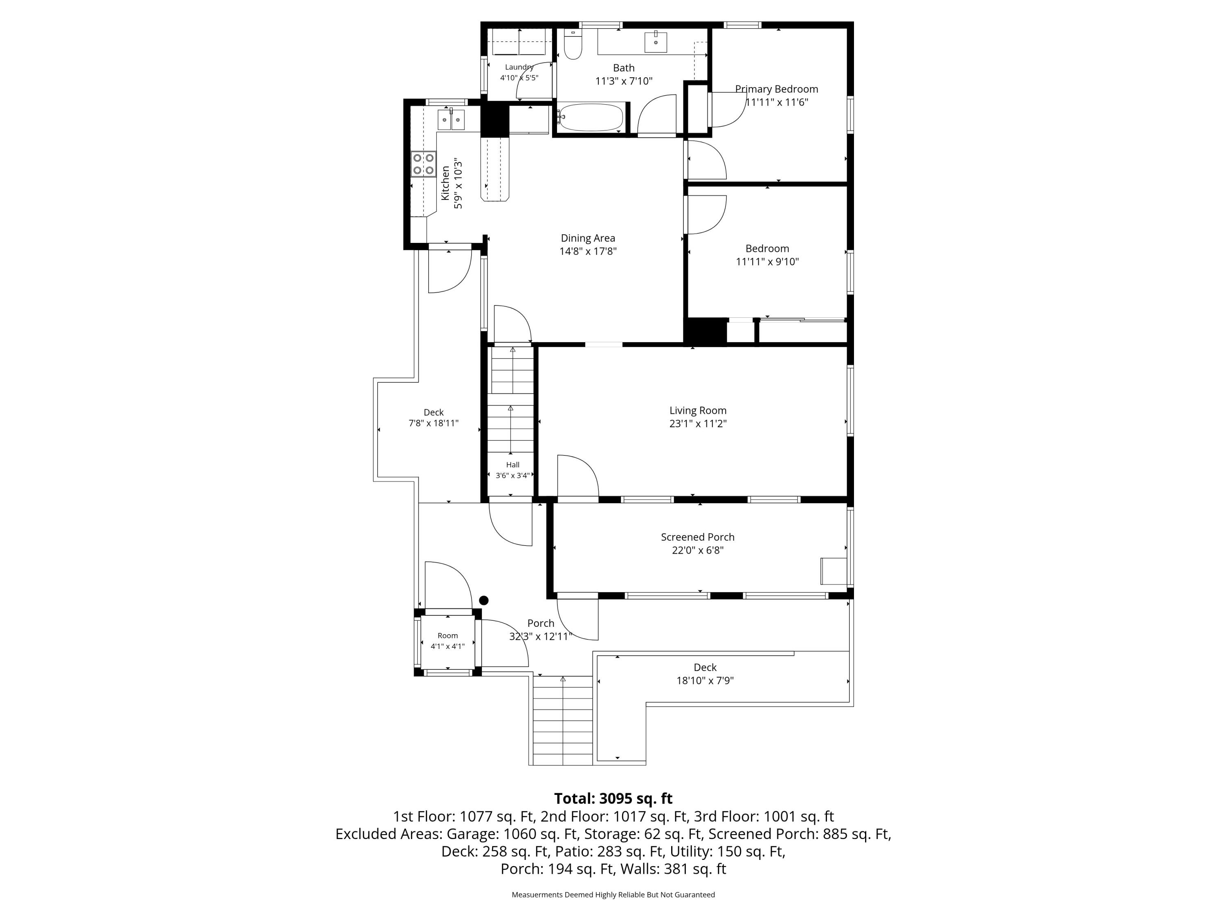
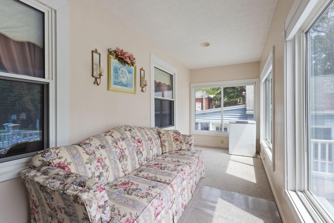
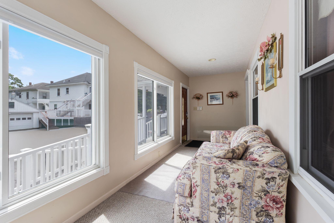
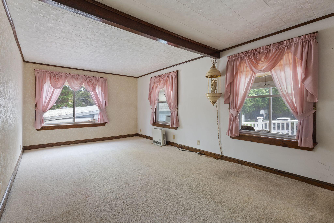
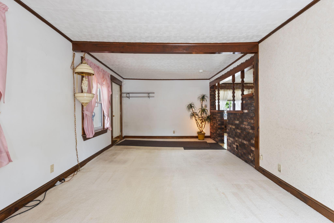
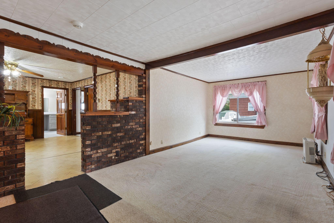
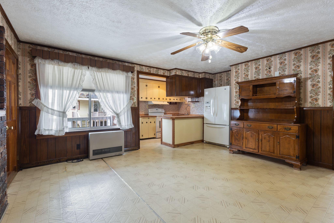
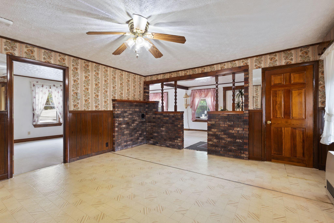
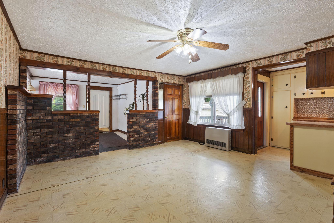
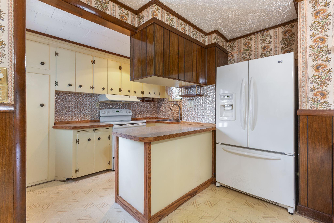
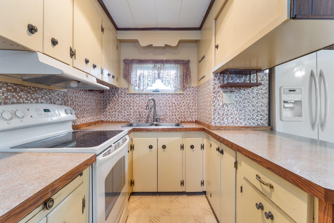
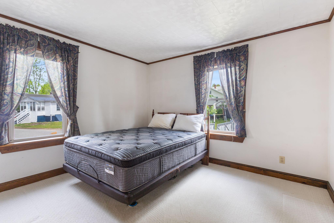
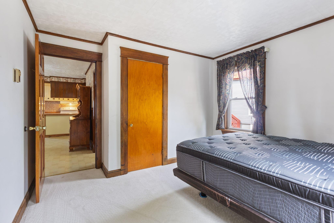
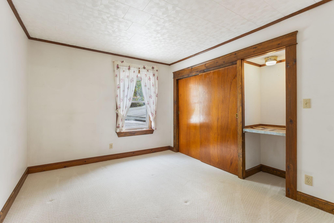
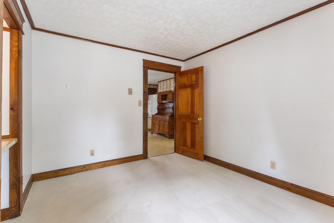
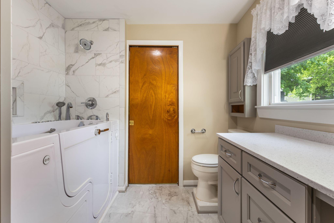
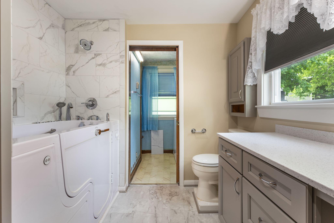
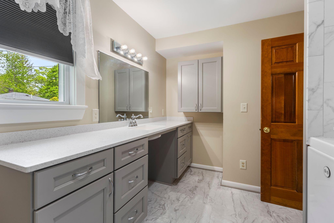
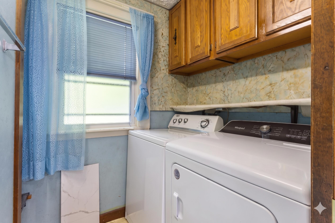
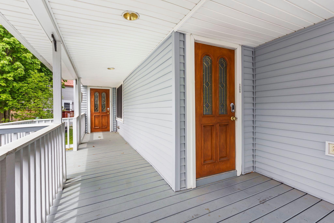
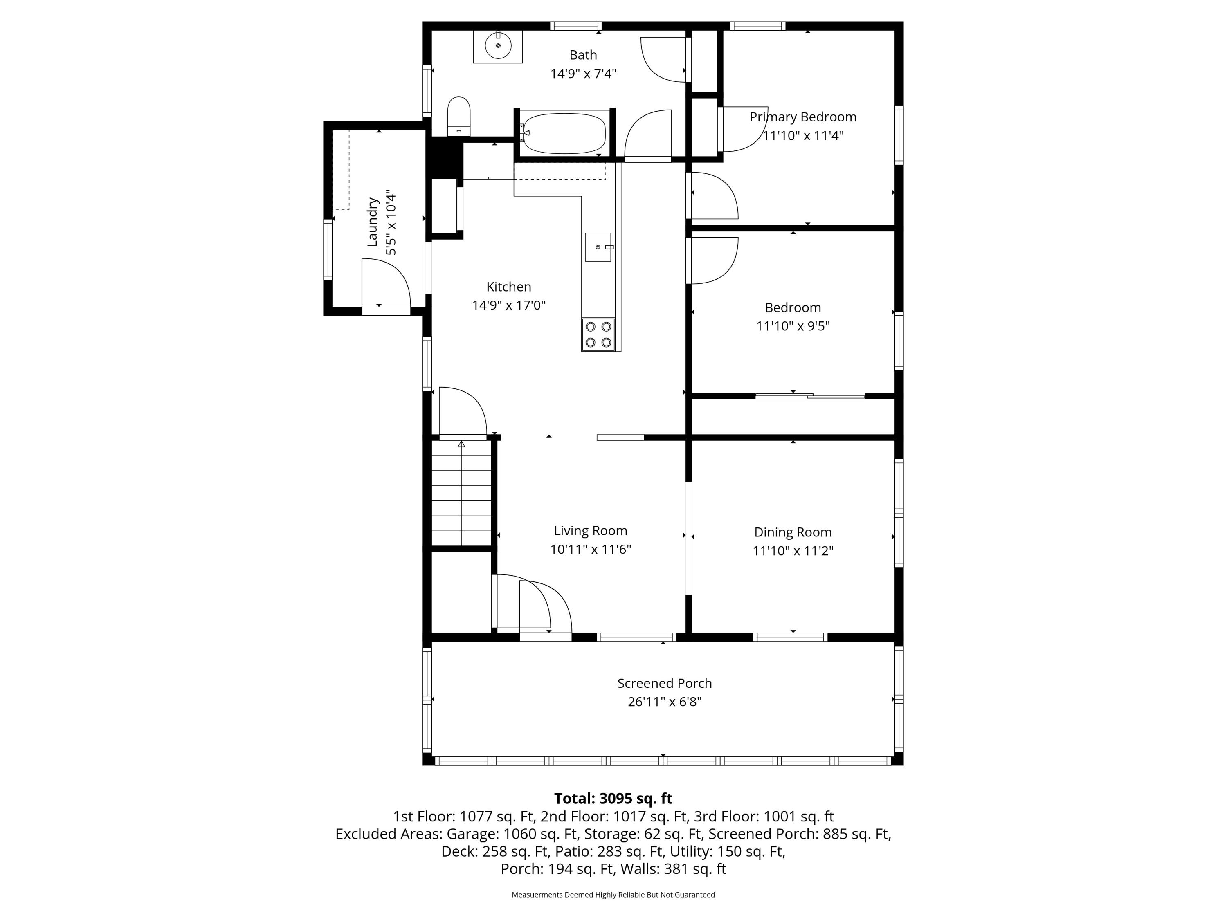
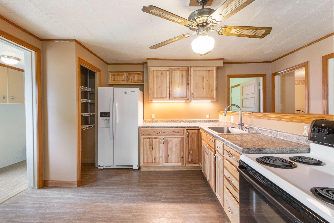
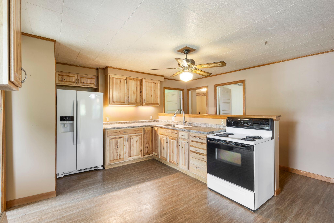
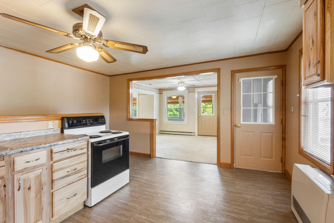
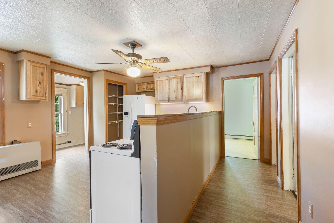
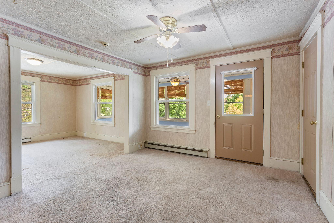
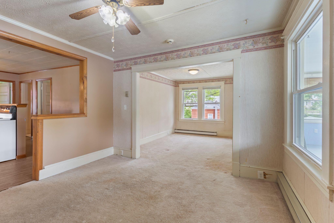
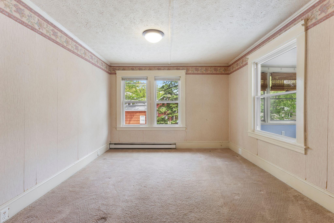
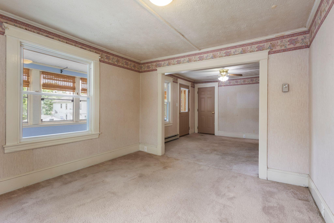
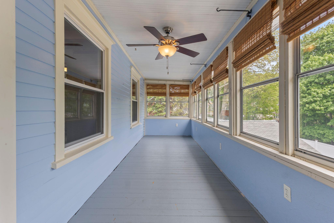
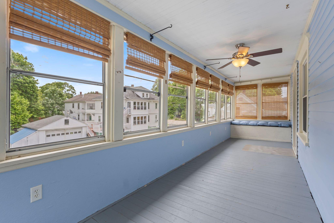
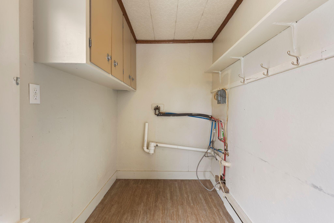
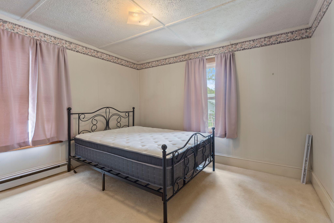
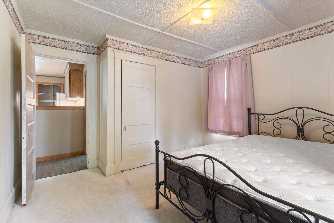
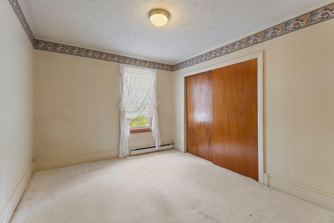
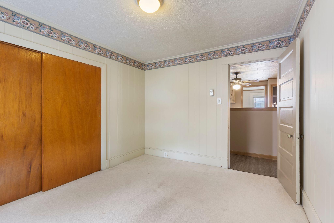
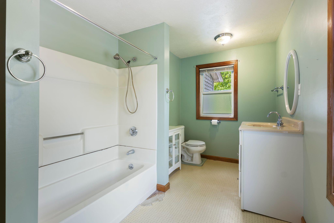
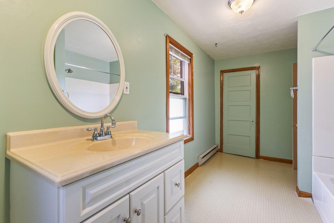
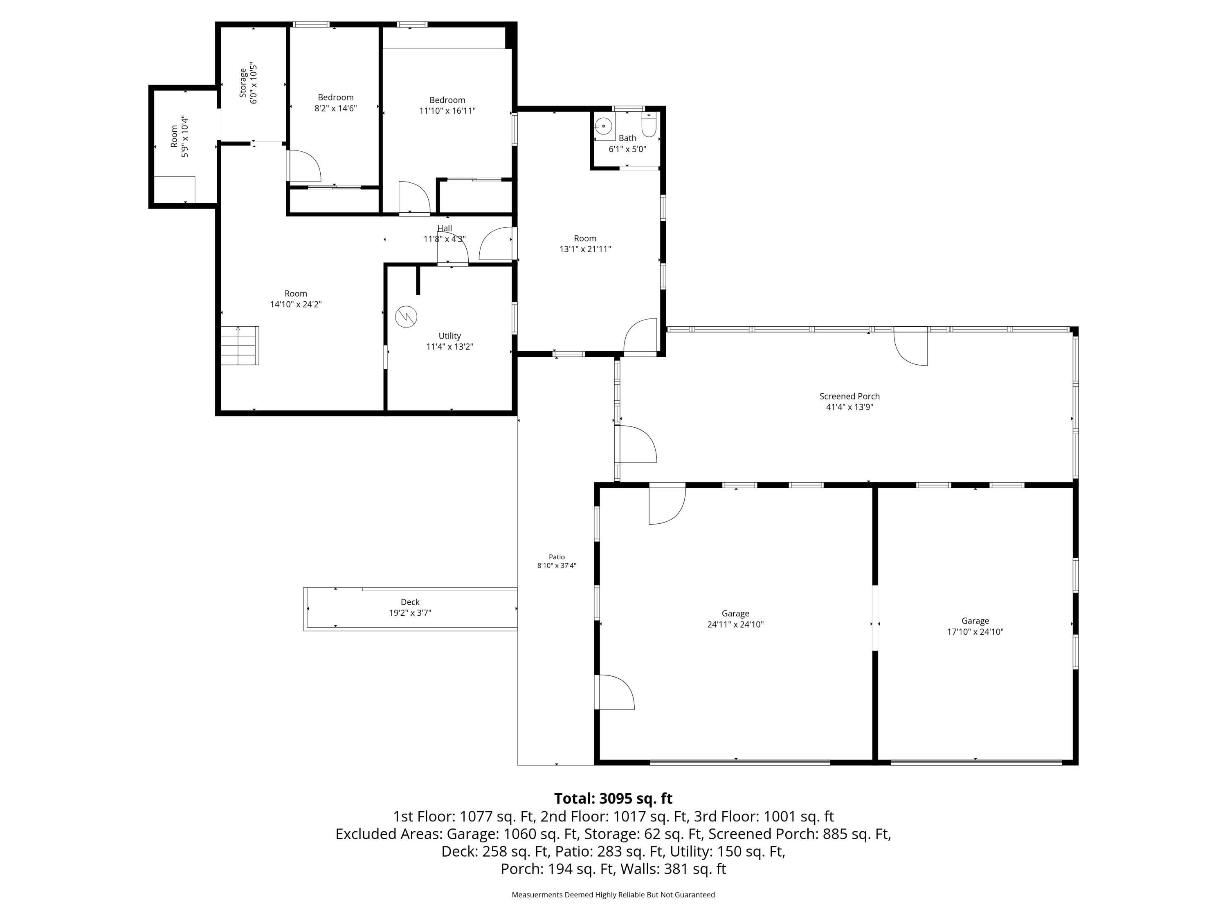
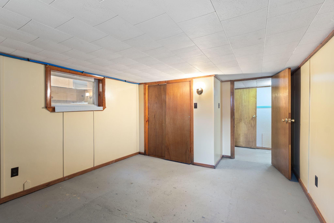
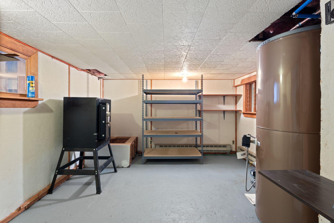
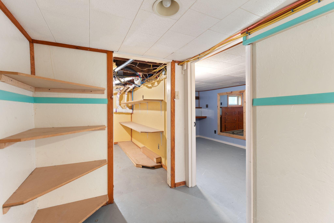
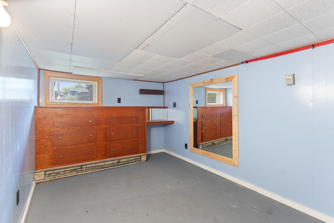
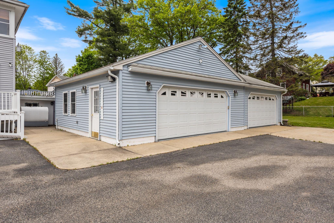
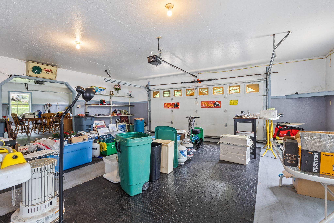
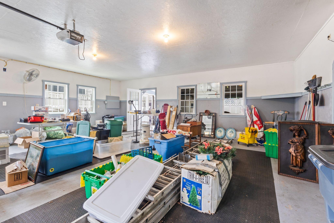
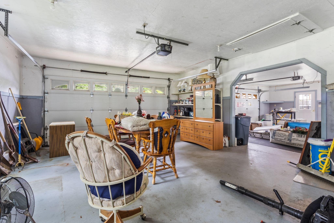
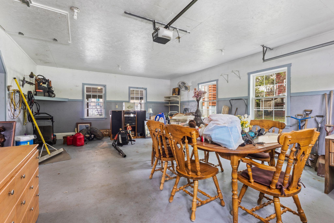
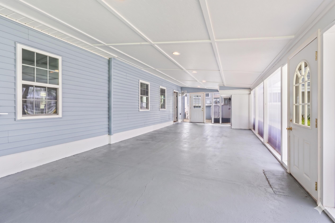
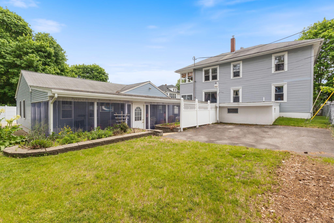
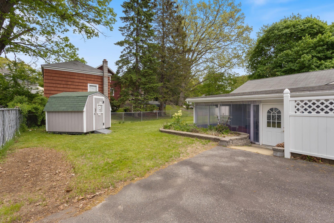
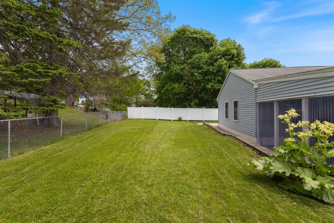
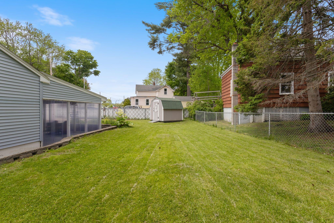
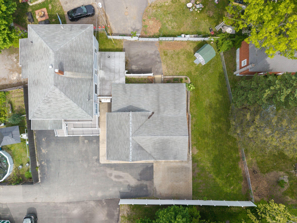
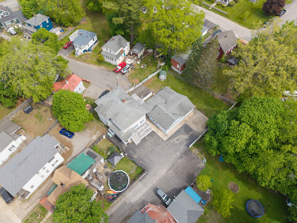

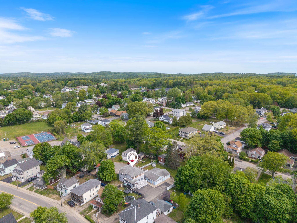
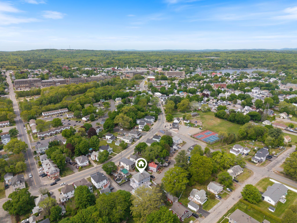
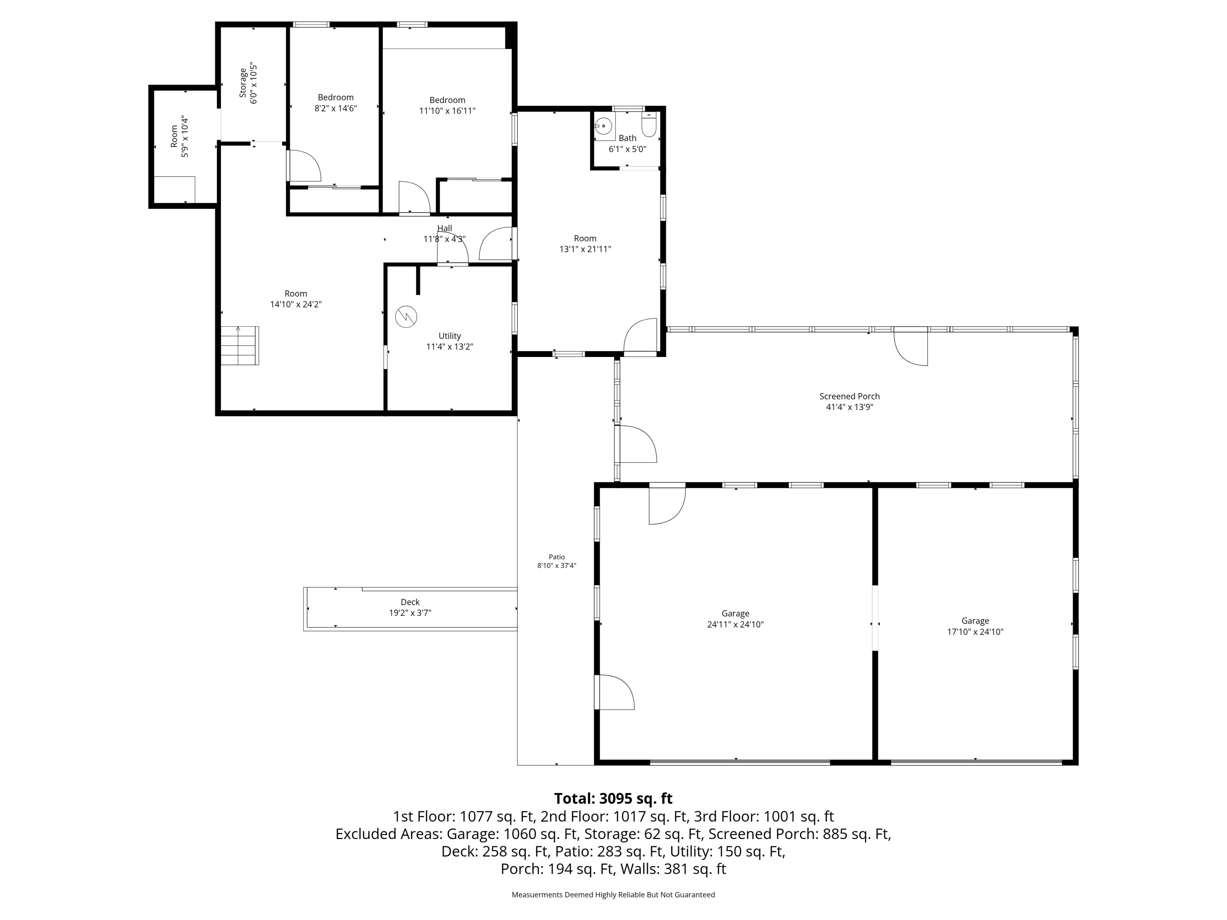
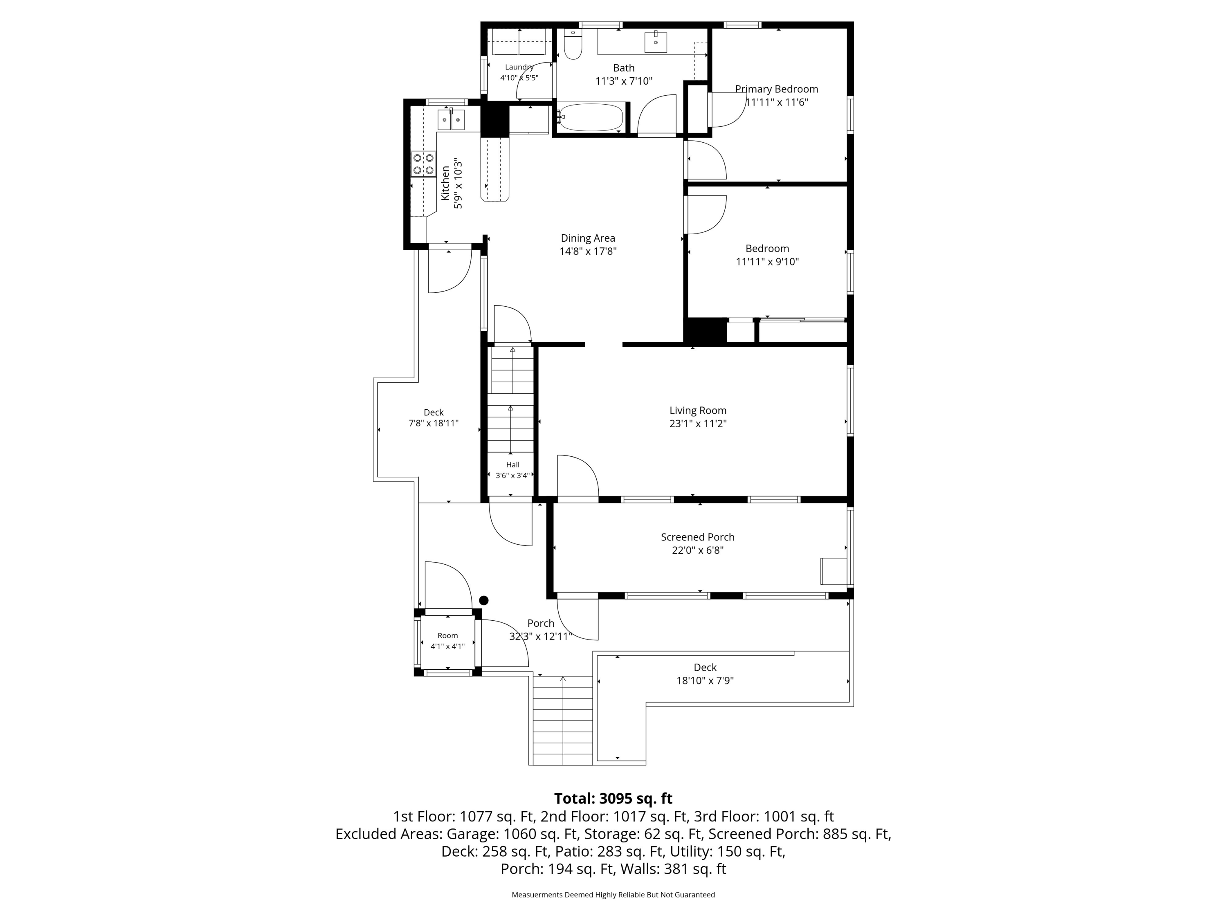
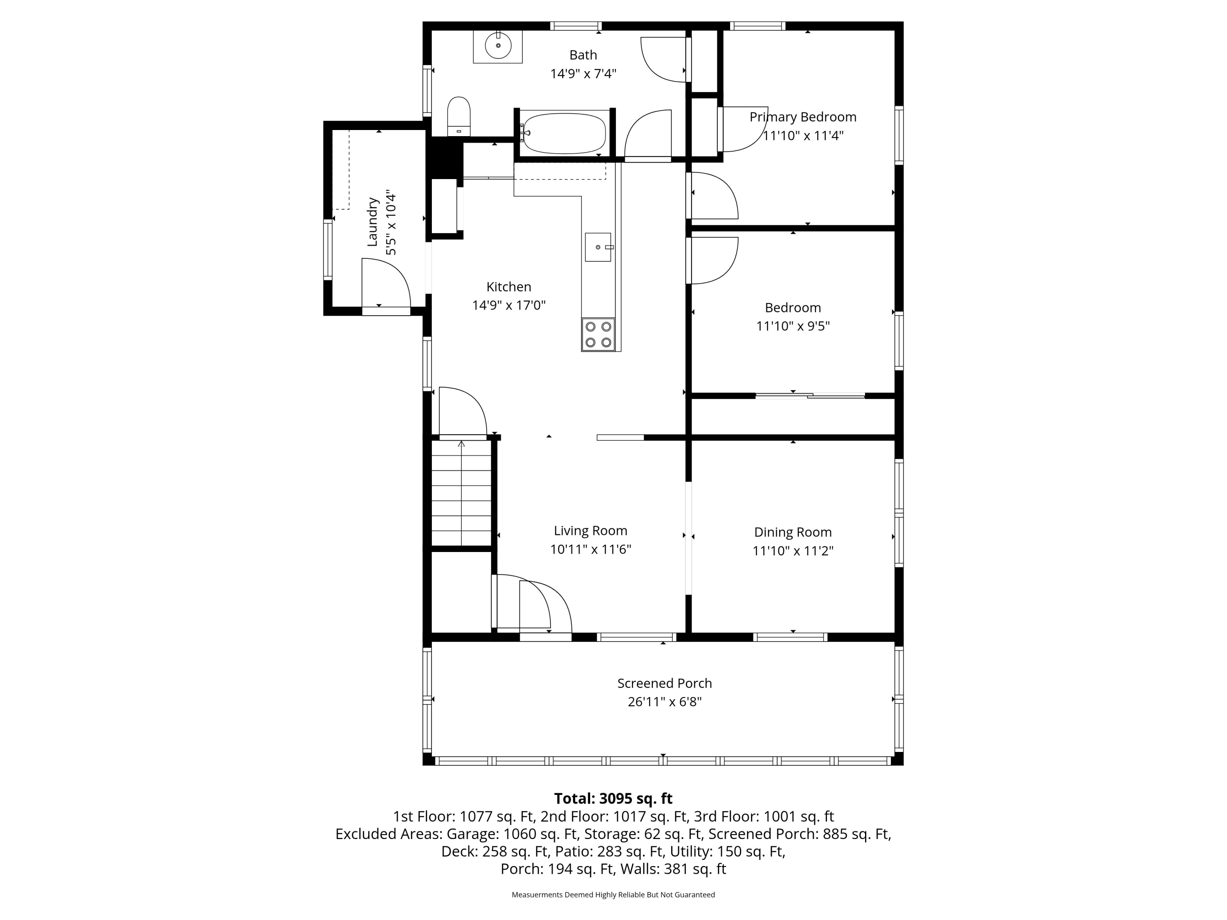
Welcome to one of the most unique and versatile multi-family properties to ever hit the market in Sanford. At first glance, 106 High Street offers a rock-solid, highly functional duplex setup that is absolutely perfect for an investor or an owner-occupant looking to have their mortgage offset by rental income. The first-floor unit features two bedrooms, an updated bathroom, spacious living areas, and a cozy enclosed porch. Moving upstairs, the second-floor unit expands into a three-bedroom layout with a larger kitchen, separate laundry, dedicated attic storage, and its own enclosed porch. If this were just a standard duplex, it would already be a fantastic opportunity, but this property completely redefines the category with what is hiding right behind the main house. Tucked privately off High Street, the property boasts a massive secondary gated access point from Grammar Avenue, opening up a world of possibilities for a hobbyist, contractor, or car enthusiast. The backyard reveals an incredible, oversized garage setup, including a single-car bay and a massive two-car bay connected to a dedicated workshop space that leads directly into the home. Adjacent to the workshop is an absolutely massive three-season bonus room that offers an incredible footprint for entertaining, a home business, or the ultimate recreational hangout. To top off this property's extensive list of surprises, the home features a fully functional exterior elevator, providing effortless accessibility and convenience for moving groceries, furniture, or accessing the main floor without stairs. This is not just a multi-family home, it is a private hobby headquarters and a lifestyle compound all rolled into one. This very well could be one of the best deals currently available in the Sanford market. Schedule your private showing today to experience this one-of-a-kind property in person.

Studio

2
baths

2,352 Sq.Ft. LIVING AREA

0.27 Acres lot
Troy Williams

Troy Williams

  • title Owner | REALTOR®
  • EMAIL [email protected]
  • DRE # ME - BA915438 | NH - 066558

Features & Amenities

Interior

  • total bedrooms0
  • Total bathrooms2
  • full bathrooms2
  • Laundry room Main Level, Upper Level
  • Flooring Carpet, Vinyl, Linoleum
  • other interior Features Attic, Bathtub, Elevator Passenger, One-Floor Living, Shower, Storage

Area & Lot

  • Status Sold
  • Date Sold June 26, 2026
  • Living Area2,352 Sq.Ft.
  • Total Area2,352 Sq.Ft.
  • Lot Area0.27 Acres
  • MLS® ID1663937
  • TypeMulti-Family
  • YEAR BUILT1920
  • NeighborhoodSanford
  • Architecture StylesColonial
  • Water FrontageNearby

Exterior

  • Garage Space4.0
  • water SourcePublic
  • roofRolled/Hot Mop, Shingle
  • lot featuresNear Town, Level, Open Lot, Right of Way
  • parkingPaved, 5 - 10 Spaces, Off Street, Inside Entrance
  • HEAT TYPEElectric, Oil, Propane, Baseboard, Direct Vent Heater
  • AIR CONDITIONINGNone
  • sewerPublic Sewer
  • SubstructureBlock, Poured Concrete
  • Disability FeaturesElevator/Chair Lift, Other Bath Modifications, Accessible Approach with Ramp
  • security FeaturesSecurity System

Financial

  • Sales Price$481,000
  • Real Estate Tax $5,816/yr
  • Zoning Res. Development
View Virtual Tour

Sanford

A growing downtown, and easy access to the Maine Lakes Region and Boston, surrounded by scenic trails and parks.

Explore

Ready to Find Where You Belong?

Connect the Williams & Co. team today for an easy, no-pressure conversation about your real estate goals.

Follow Me on Instagram