Leave a Message

Thank you for your message. We will be in touch with you shortly.

55 Forest Street Unit: 1
SEE ALL PHOTOS
55 Forest Street Unit: 1
Listed by Troy Williams with KW Coastal and Lakes & Mountains Realty 603-610-8500
For Sale

55 Forest Street Unit: 1

55 Forest Street Unit: 1, Dover, NH 03820

$599,900
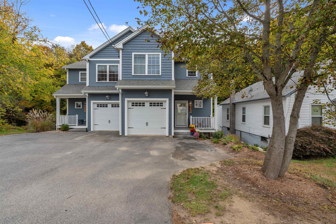
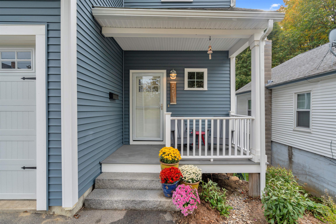
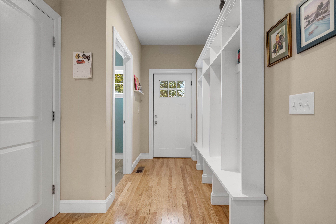
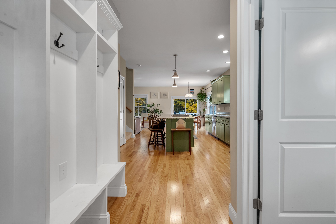
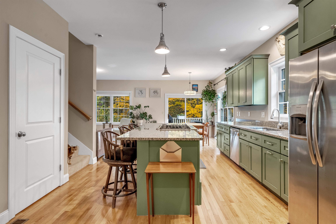
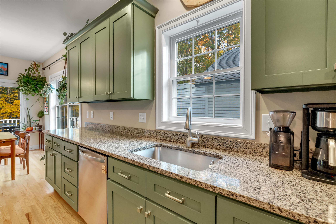
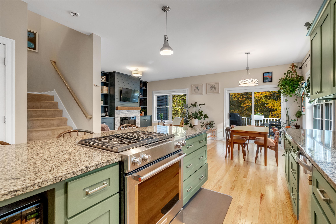
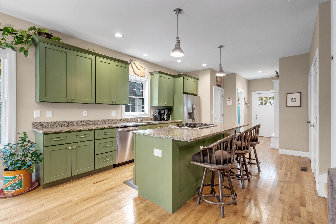
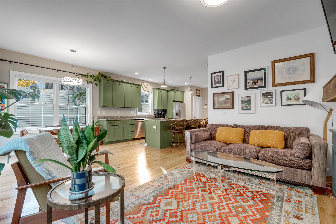
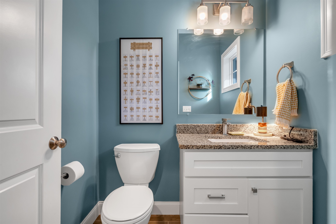
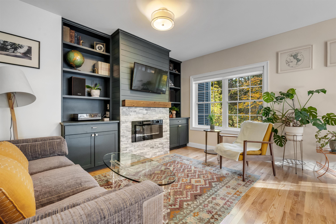
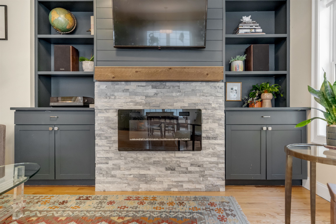
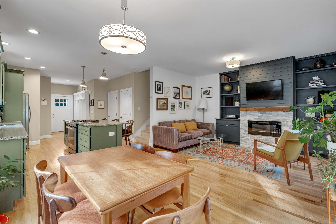
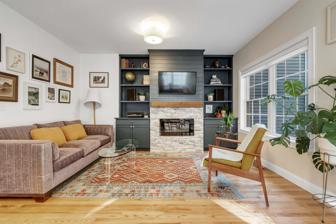
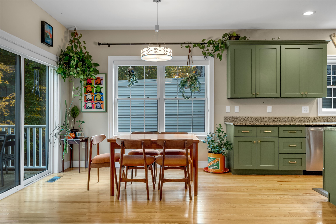
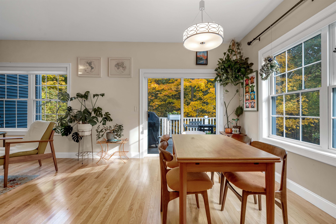
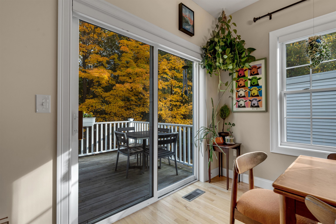
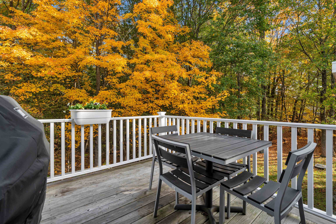
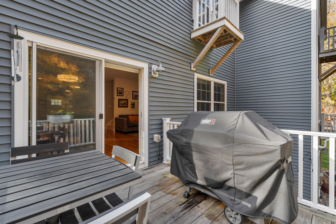
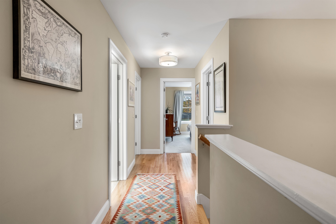
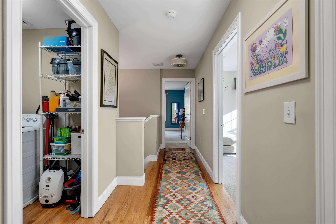
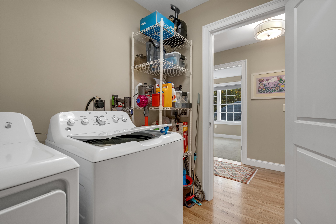
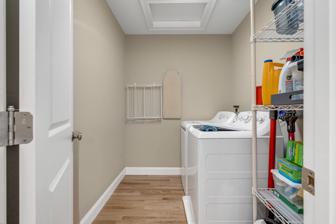
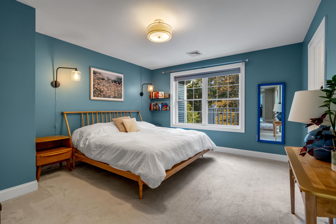
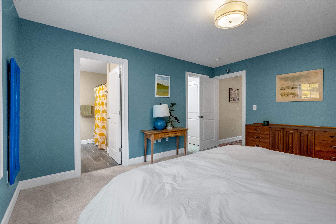
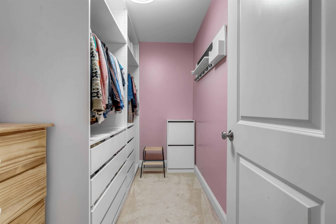
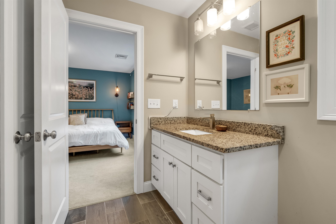
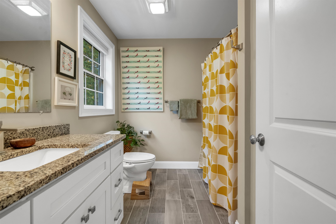
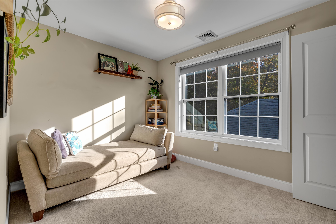
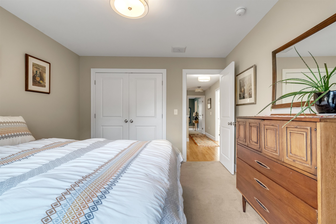
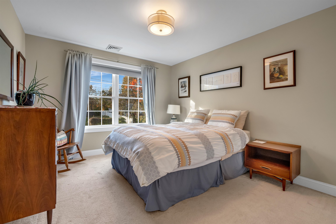
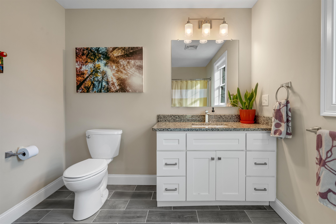
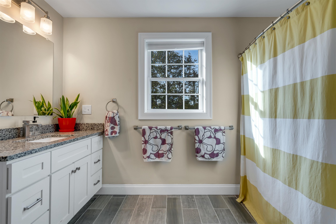
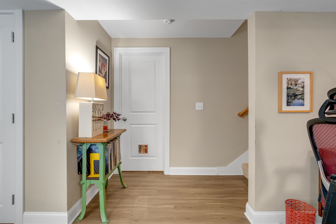
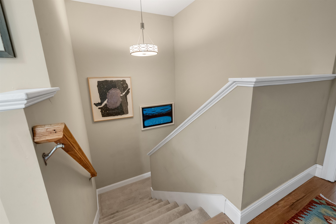
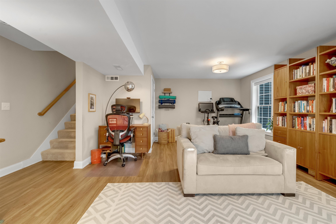
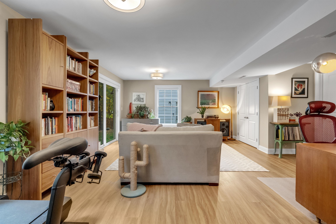
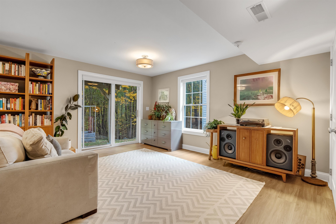
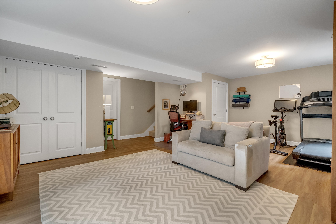
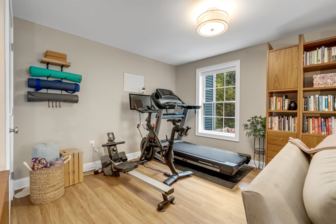
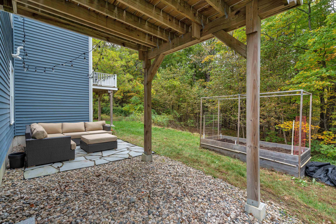
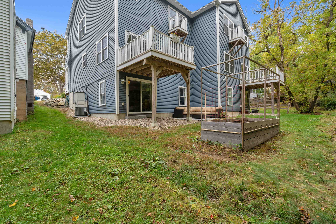
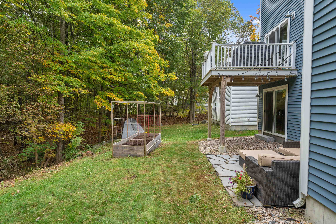
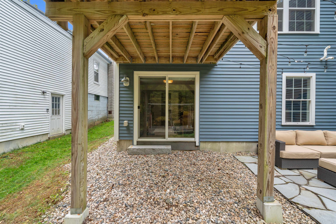
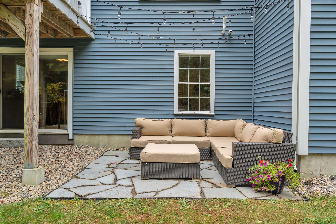
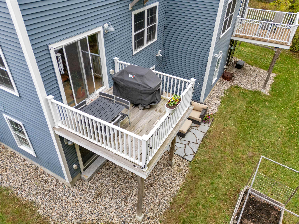
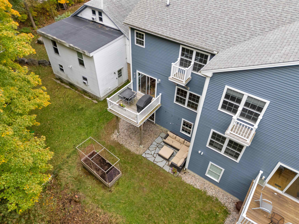
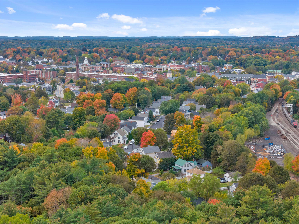
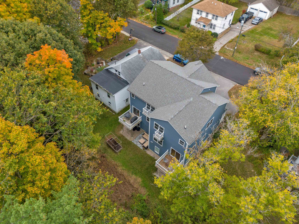
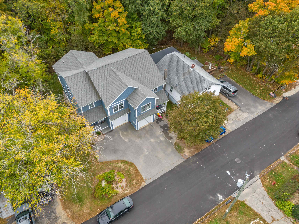
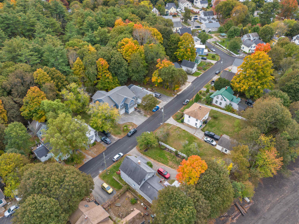
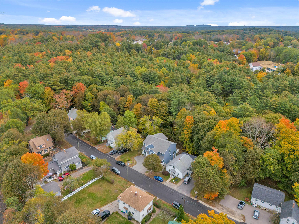
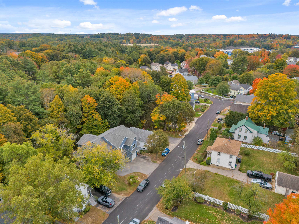
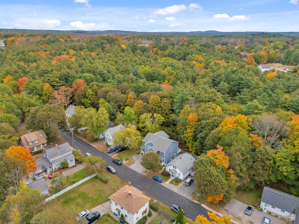
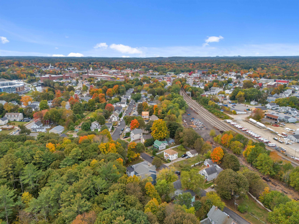
OPEN HOUSES: Saturday 10/24, 10:00-12:00 & Sunday 10/25, 11:00-12:30! Welcome to 55 Forest Street #1, a 3 bed, 2.5 bath townhouse built in 2019 with over 1,800 finished sq. ft., just a short walk to all that downtown Dover has to offer. Park in the garage, hang your coat on the custom-built entry unit, and drop your groceries on the huge kitchen island. The open floor plan has a kitchen with chic green cabinets with soft-close hardware, granite countertops, a pantry closet and stainless appliances. There's plenty of room to cook and eat inside, or take dinner out to the back deck on a summer night. The living room has custom shelving, a mantle and an electric fireplace for cozy nights. Hardwood floors run through the first floor and second floor hallway, and 9' ceilings on the main level keep everything feeling bright and open. Upstairs you'll find the primary suite with its own bath and walk-in closet, two more bedrooms, a full bath and second floor laundry. The finished walkout lower level has luxury vinyl flooring and full-size windows, so it works for a gym, an office, game night, or all three. Outside, you'll find an inviting patio area and raised gardens. Don't miss your opportunity to view this gem!

3
beds

3
baths

2,081 Sq.Ft. LIVING AREA

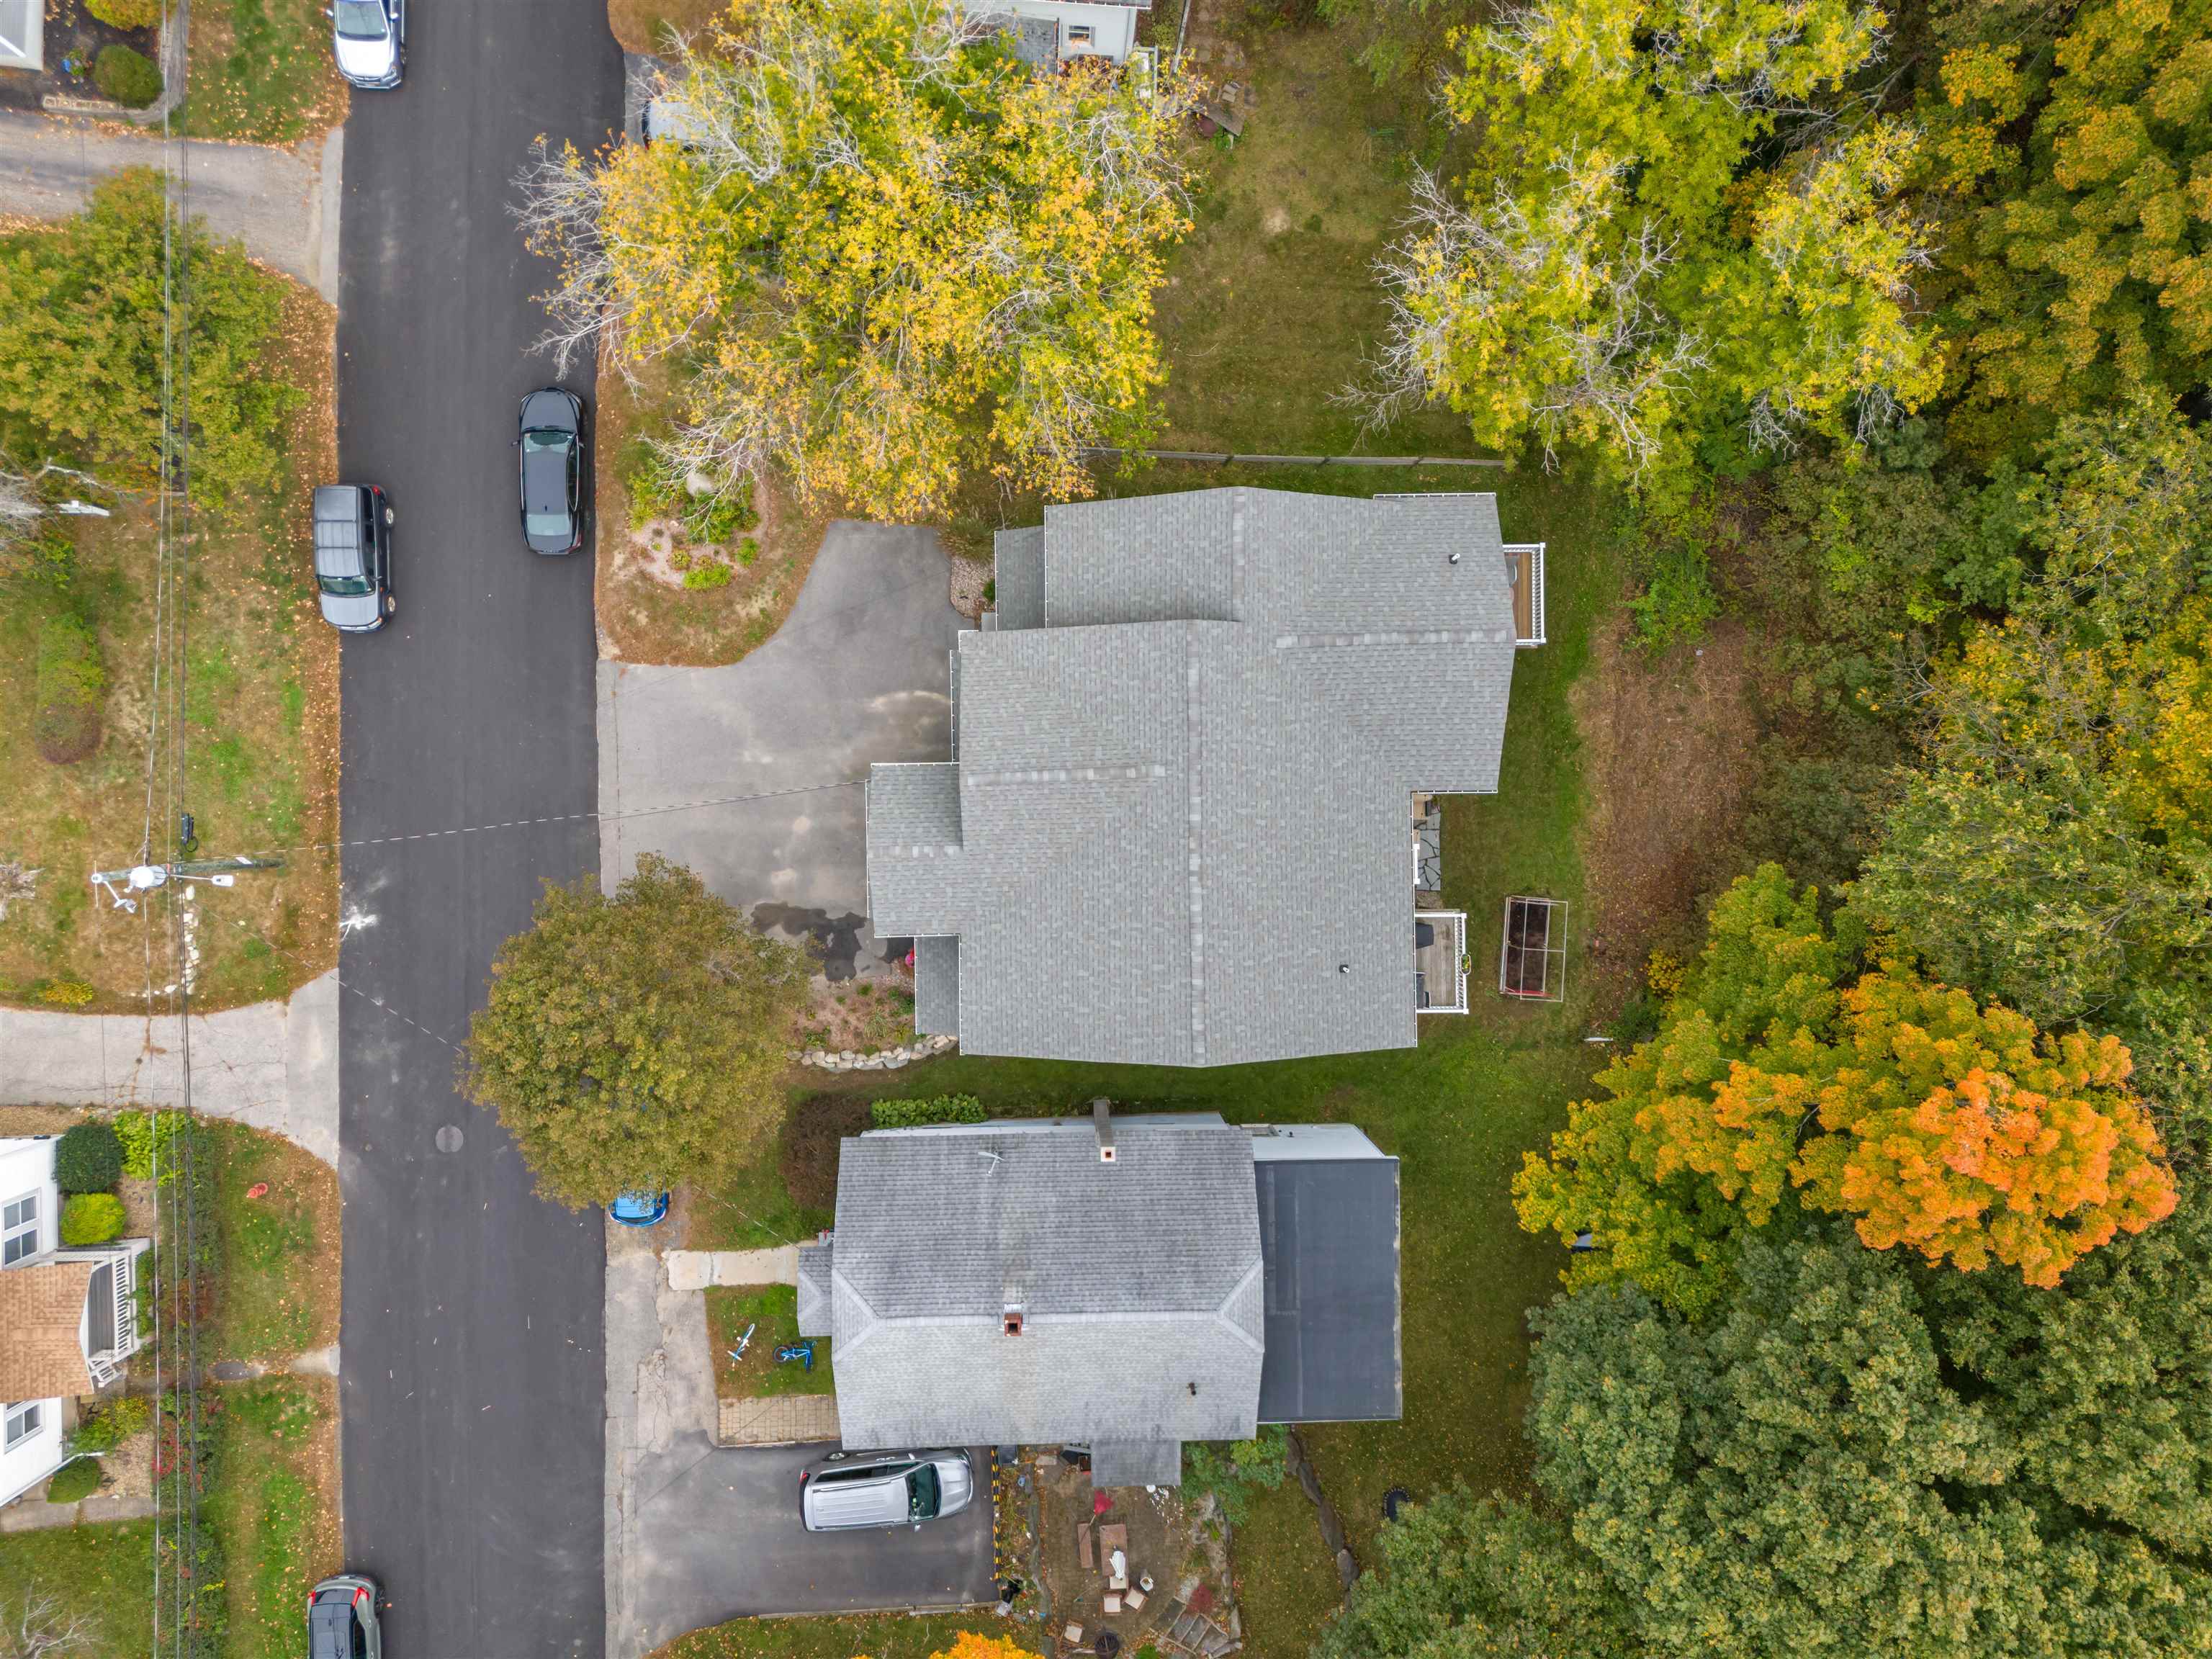
0.69 Acres lot

Troy Williams

Troy Williams

Annie Sanders

Annie Sanders

Features & Amenities

Interior

  • total bedrooms3
  • Total bathrooms3
  • full bathrooms2
  • half bathroom1
  • Flooring Carpet, Tile, Wood, Vinyl Plank
  • APPLIANCES Dishwasher, Refrigerator, Electric Stove

Area & Lot

  • Status For Sale
  • Living Area2,081 Sq.Ft.
  • Total Area2,481 Sq.Ft.
  • Lot Area0.69 Acres
  • MLS® ID5115527
  • TypeCondo
  • YEAR BUILT2018
  • NeighborhoodDover

Exterior

  • STORIES2
  • Garage Space1.0
  • roofShingle
  • lot featuresLandscaped, Level
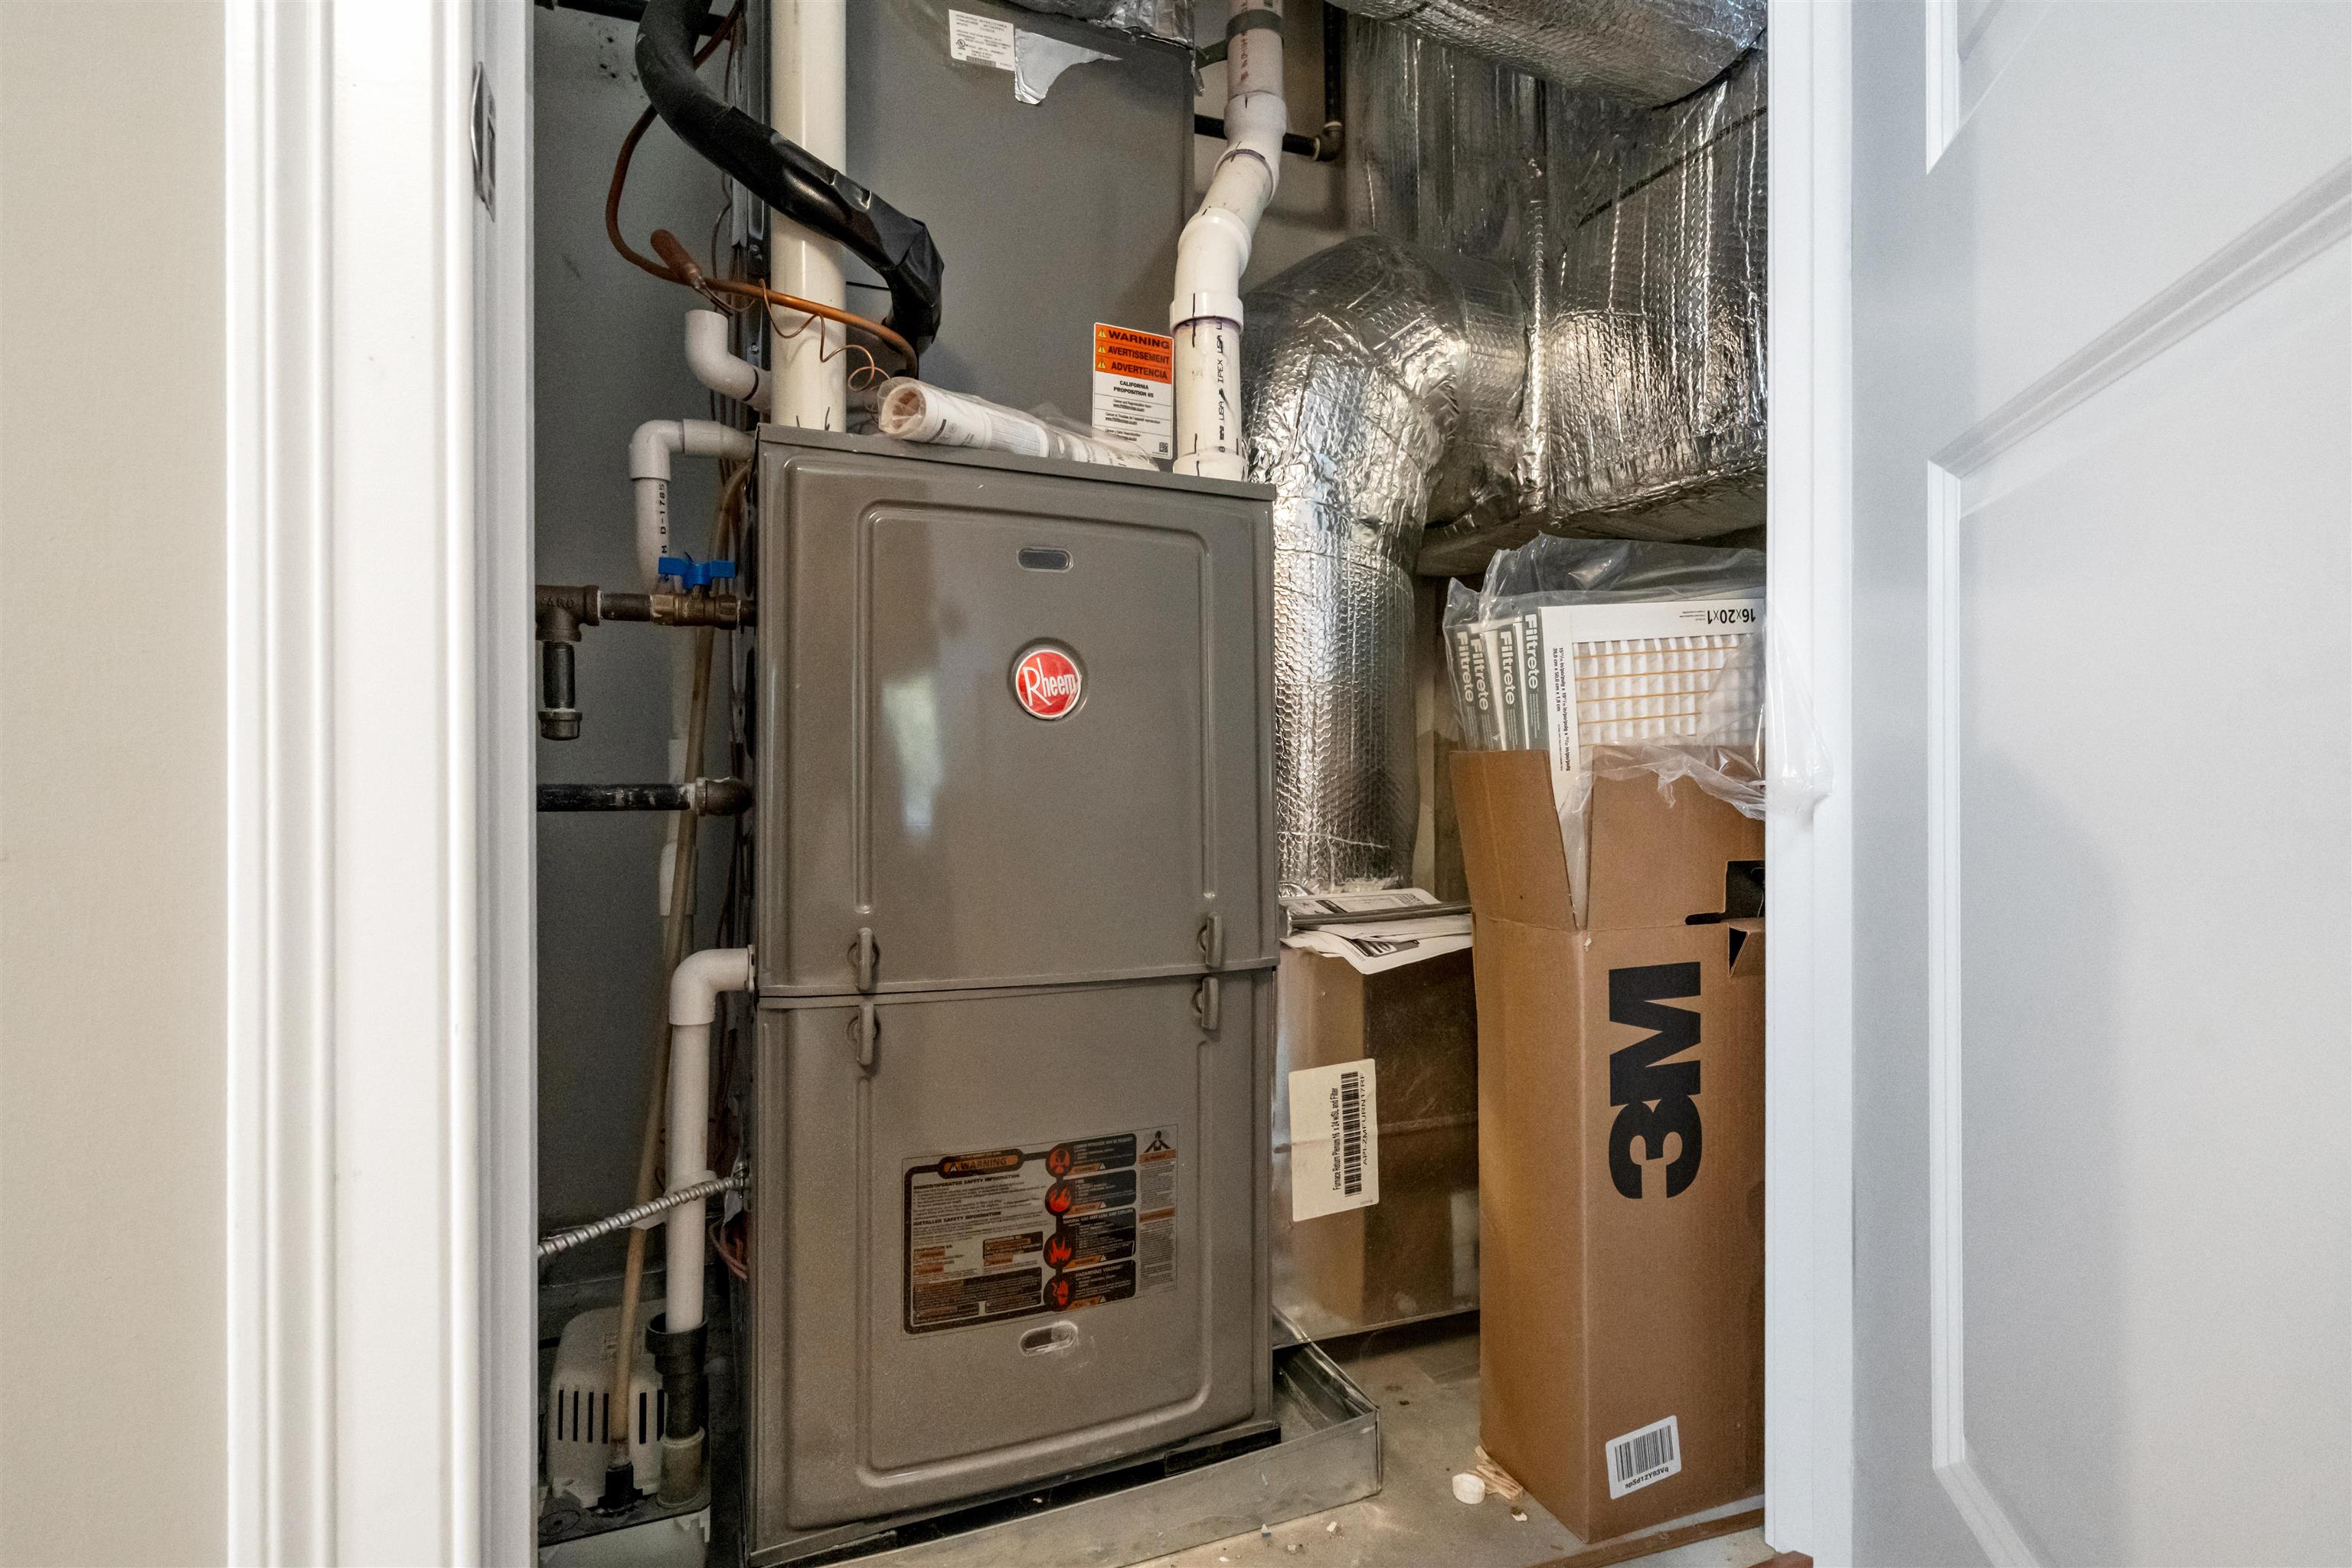
  • HEAT TYPEForced Air
  • AIR CONDITIONINGCentral AC
  • sewerPublic

Financial

  • Sales Price$599,900
  • Real Estate Tax $10,922/yr
  • HOA $150/mo
View Virtual Tour
image

Schedule a Showing

We would love to show you our beautiful property. Please select your preferred date and time below. An agent will be in touch shortly to confirm your appointment.

Schedule a Showing

We would love to show you our beautiful property. Please select your preferred date and time below. An agent will be in touch shortly to confirm your appointment.

Thank you for your interest in 55 Forest Street Unit: 1, Dover, NH 03820. We are reviewing your request and will be in touch shortly!

Mortgage Calculator

Estimate your monthly mortgage payment, including the principal and interest, property taxes, and HOA. Adjust the values to generate a more accurate rate.

All estimates are provided for informational purposes only. Actual amounts may vary.
$0,000 Your Payment 20 15 65
$0,000 Your Payment

Dover

Dover had so many of these garrisons that the moniker 'The Garrison City' remains its nickname to this day.

Explore

Ready to Find Where You Belong?

Connect the Williams & Co. team today for an easy, no-pressure conversation about your real estate goals.

Follow Me on Instagram