Leave a Message

Thank you for your message. We will be in touch with you shortly.

22 Village Drive
22 Village Drive
22 Village Drive
22 Village Drive
22 Village Drive
22 Village Drive
22 Village Drive
22 Village Drive
22 Village Drive
22 Village Drive
22 Village Drive
22 Village Drive
22 Village Drive
22 Village Drive
22 Village Drive
22 Village Drive
22 Village Drive
22 Village Drive
22 Village Drive
22 Village Drive
22 Village Drive
22 Village Drive
22 Village Drive
22 Village Drive
22 Village Drive
22 Village Drive
22 Village Drive
22 Village Drive
22 Village Drive
22 Village Drive
22 Village Drive
22 Village Drive
22 Village Drive
22 Village Drive
22 Village Drive
22 Village Drive
22 Village Drive
22 Village Drive
22 Village Drive
22 Village Drive
22 Village Drive
22 Village Drive
SEE ALL PHOTOS
22 Village Drive
22 Village Drive
22 Village Drive
22 Village Drive
22 Village Drive
22 Village Drive
22 Village Drive
22 Village Drive
22 Village Drive
22 Village Drive
22 Village Drive
22 Village Drive
22 Village Drive
22 Village Drive
22 Village Drive
22 Village Drive
22 Village Drive
22 Village Drive
22 Village Drive
22 Village Drive
22 Village Drive
22 Village Drive
22 Village Drive
22 Village Drive
22 Village Drive
22 Village Drive
22 Village Drive
22 Village Drive
22 Village Drive
22 Village Drive
22 Village Drive
22 Village Drive
22 Village Drive
22 Village Drive
22 Village Drive
22 Village Drive
22 Village Drive
22 Village Drive
22 Village Drive
22 Village Drive
22 Village Drive
22 Village Drive
Listed by Brandon Elsemore with KW Coastal and Lakes & Mountains Realty 603-610-8500
Sold

22 Village Drive

22 Village Drive, Dover, NH 03820

$515,000
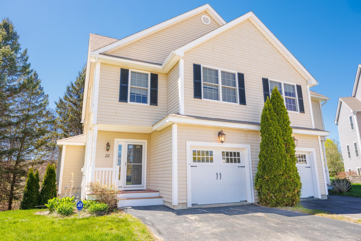
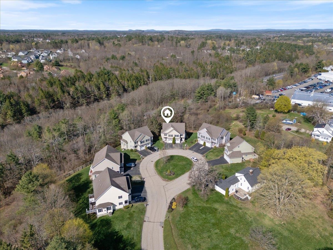
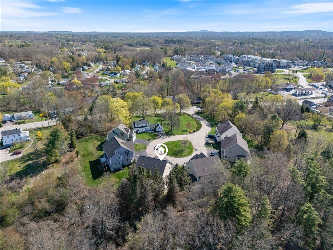
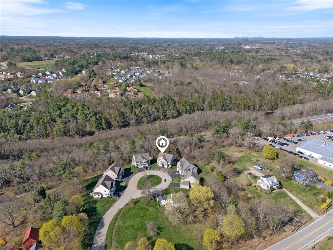
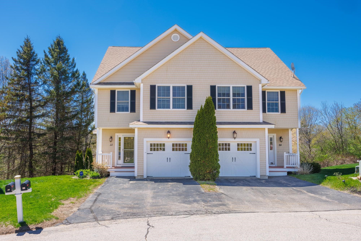
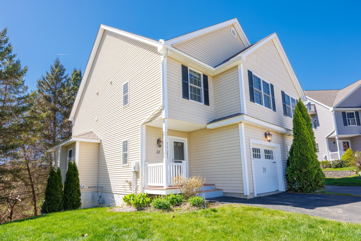
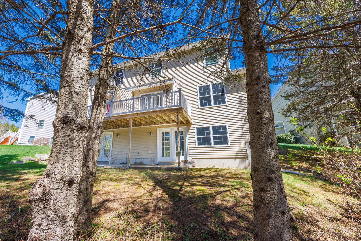
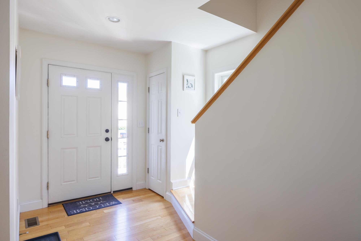
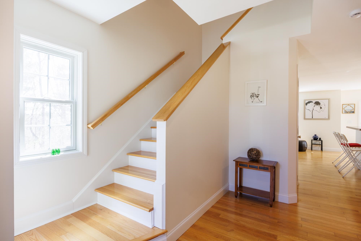
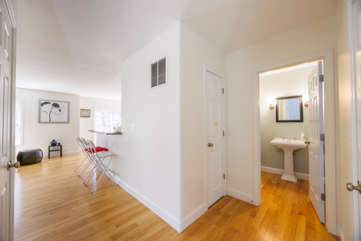
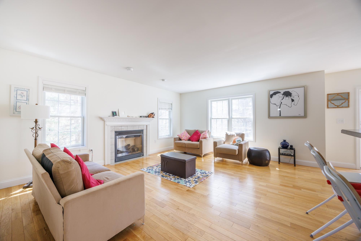
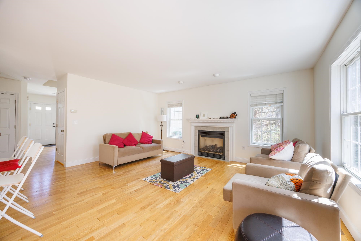
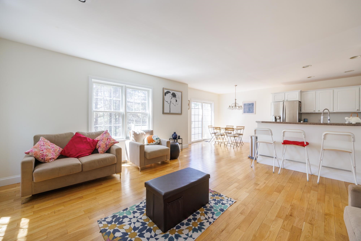
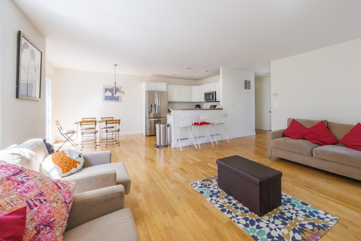
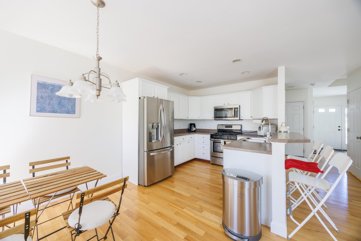
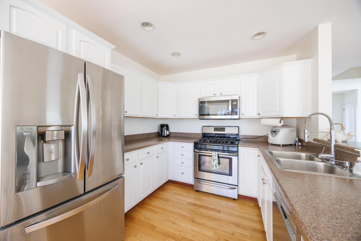
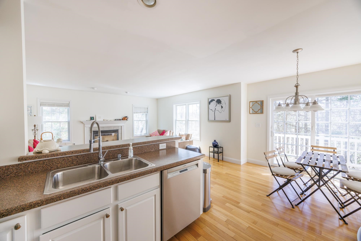
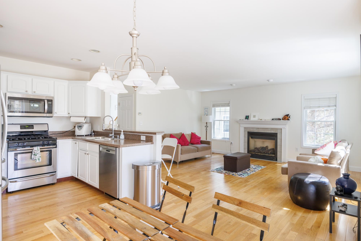
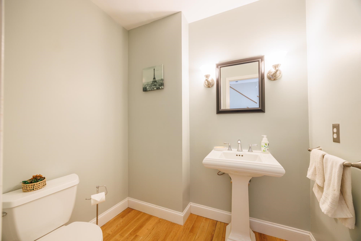
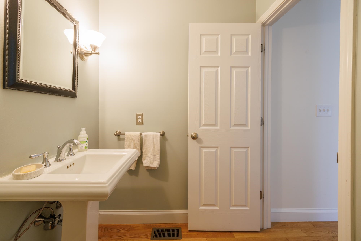
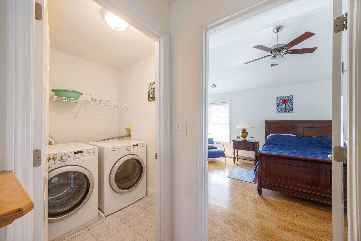
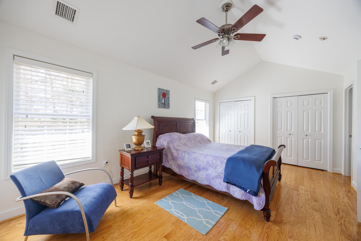
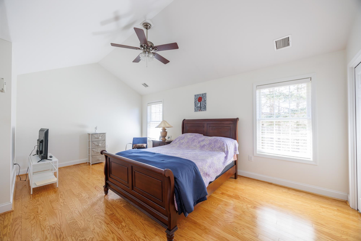
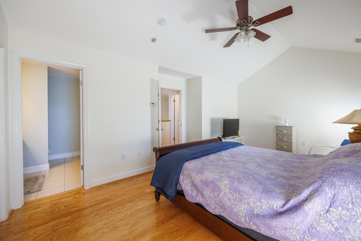
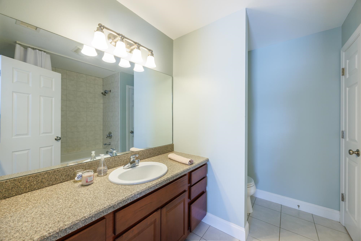
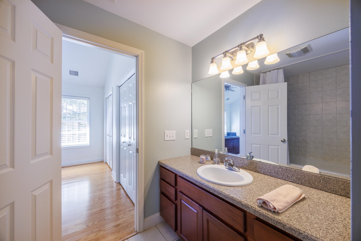
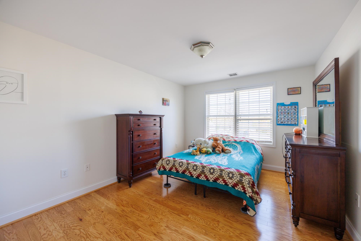
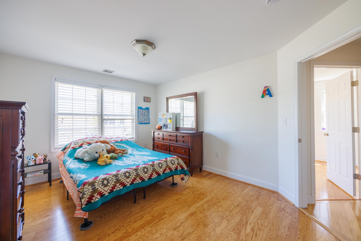
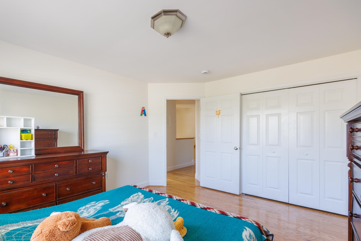
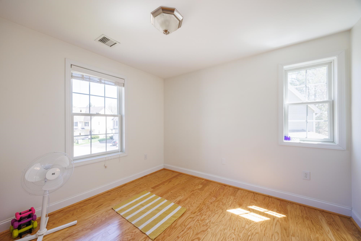
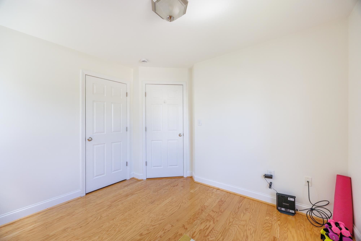
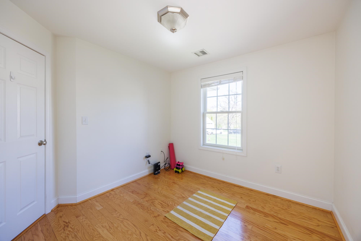
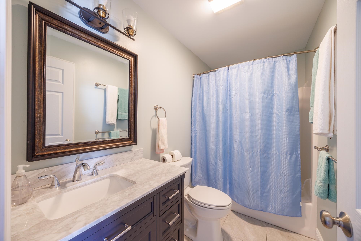
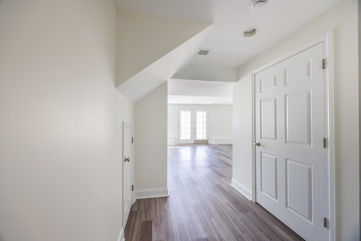
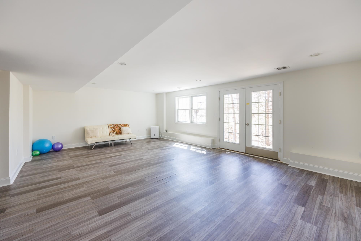
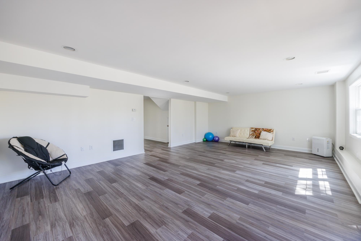
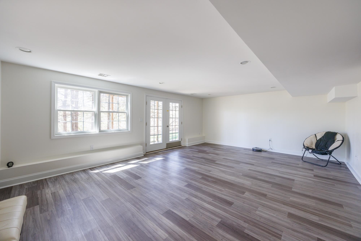
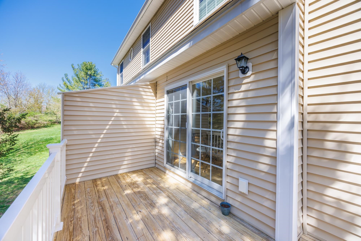
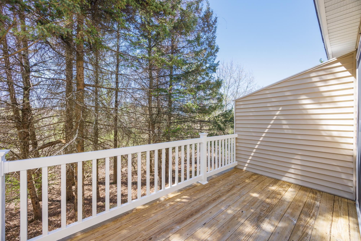
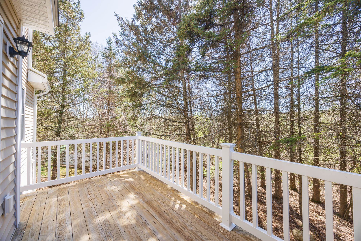
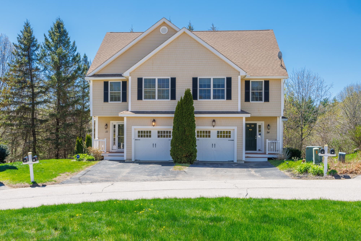
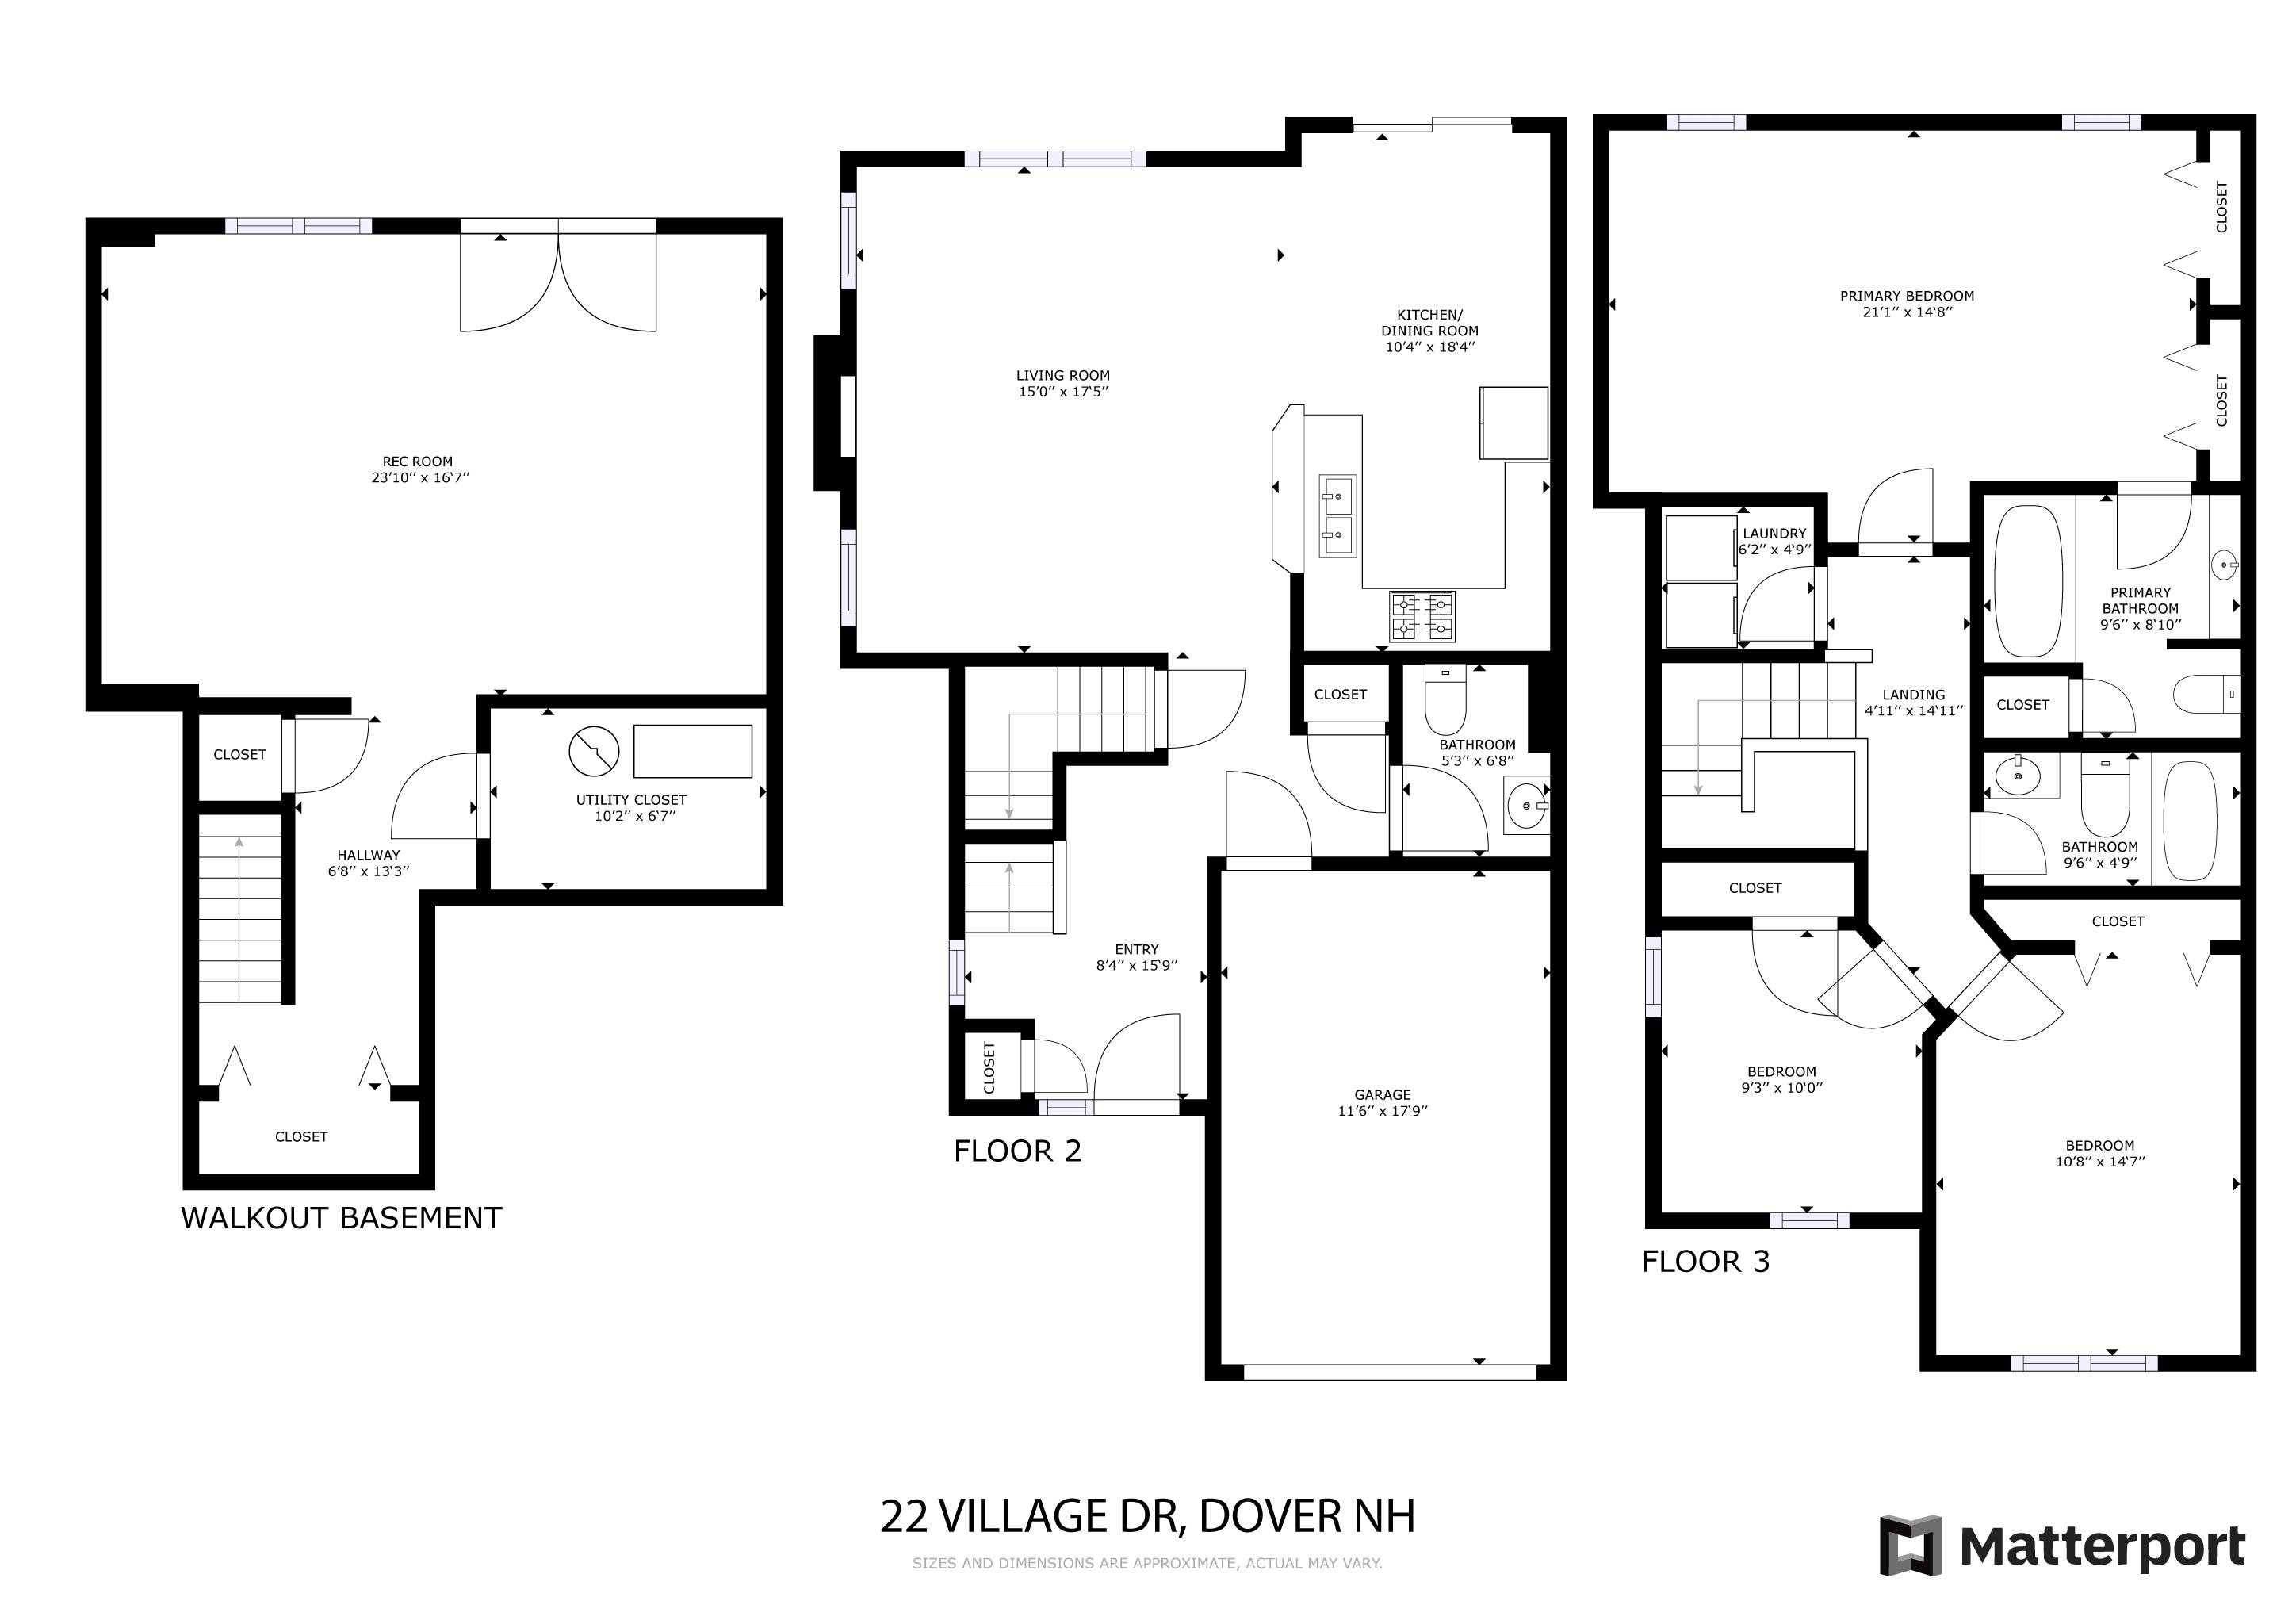
Beautiful townhouse-style condo in a small, well-maintained association with a fantastic location--just minutes to Portsmouth and Dover with easy access to major routes. This home offers 2 dedicated parking spots, an attached garage, a charming covered front porch, and a back deck off the kitchen. Inside, enjoy wood floors throughout most of the home, tile in the bathrooms, and a spacious living room with a natural gas fireplace and large windows for great light. The eat-in kitchen features ample countertop space, and there's a convenient half bath on the main level. Upstairs, you'll find two bedrooms with a full bath, plus a spacious primary bedroom suite with cathedral ceilings, double closets, and a private full bath. The second-floor laundry room adds convenience, and the walkout finished basement with storage and double doors to the yard makes a great bonus space for a den, gym, or rec room. Low condo fees and central air add extra value to this already impressive home. Open House this Sunday May 18 from 11-12:30pm

3
beds

3
baths

2,143 Sq.Ft. LIVING AREA

3,485 Sq.Ft. lot

Darryk Kelly

Darryk Kelly

Features & Amenities

Interior

  • total bedrooms3
  • Total bathrooms3
  • full bathrooms2
  • half bathroom1
  • Laundry room 2nd Floor Laundry
  • Flooring Tile, Wood, Vinyl Plank
  • Fireplace Gas Fireplace
  • APPLIANCES Dishwasher, Dryer, Microwave, Gas Range, Refrigerator, Washer
  • other interior Features Cathedral Ceiling

Area & Lot

  • Status Sold
  • Date Sold June 25, 2025
  • Living Area2,143 Sq.Ft.
  • Total Area2,308 Sq.Ft.
  • Lot Area3,485 Sq.Ft.
  • MLS® ID5038757
  • TypeCondo
  • YEAR BUILT2006
  • NeighborhoodDover
  • Elementary SchoolWoodman Park Elementary School
  • Middle SchoolDover Middle School
  • High SchoolDover High School
  • School DistrictDover School District SAU #11

Exterior

  • STORIES2
  • Garage Space1.0
  • roofArchitectural Shingle
  • lot featuresLandscaped, Near Shopping
  • HEAT TYPENatural Gas, Forced Air
  • AIR CONDITIONINGCentral AC
  • sewerPublic
  • HOA AmenitiesSnow Removal

Financial

  • Sales Price$515,000
  • Real Estate Tax $8,400/yr
  • HOA $250/mo
View Virtual Tour

Dover

Dover had so many of these garrisons that the moniker 'The Garrison City' remains its nickname to this day.

Explore

Ready to Find Where You Belong?

Connect the Williams & Co. team today for an easy, no-pressure conversation about your real estate goals.

Follow Me on Instagram