Leave a Message

Thank you for your message. We will be in touch with you shortly.

195 Breezy Way
195 Breezy Way
195 Breezy Way
195 Breezy Way
195 Breezy Way
195 Breezy Way
195 Breezy Way
195 Breezy Way
195 Breezy Way
195 Breezy Way
195 Breezy Way
195 Breezy Way
195 Breezy Way
195 Breezy Way
195 Breezy Way
195 Breezy Way
195 Breezy Way
195 Breezy Way
195 Breezy Way
195 Breezy Way
195 Breezy Way
195 Breezy Way
195 Breezy Way
195 Breezy Way
195 Breezy Way
195 Breezy Way
195 Breezy Way
195 Breezy Way
195 Breezy Way
195 Breezy Way
195 Breezy Way
195 Breezy Way
195 Breezy Way
195 Breezy Way
195 Breezy Way
195 Breezy Way
195 Breezy Way
195 Breezy Way
195 Breezy Way
195 Breezy Way
SEE ALL PHOTOS
195 Breezy Way
195 Breezy Way
195 Breezy Way
195 Breezy Way
195 Breezy Way
195 Breezy Way
195 Breezy Way
195 Breezy Way
195 Breezy Way
195 Breezy Way
195 Breezy Way
195 Breezy Way
195 Breezy Way
195 Breezy Way
195 Breezy Way
195 Breezy Way
195 Breezy Way
195 Breezy Way
195 Breezy Way
195 Breezy Way
195 Breezy Way
195 Breezy Way
195 Breezy Way
195 Breezy Way
195 Breezy Way
195 Breezy Way
195 Breezy Way
195 Breezy Way
195 Breezy Way
195 Breezy Way
195 Breezy Way
195 Breezy Way
195 Breezy Way
195 Breezy Way
195 Breezy Way
195 Breezy Way
195 Breezy Way
195 Breezy Way
195 Breezy Way
195 Breezy Way
Listed by Jenny Harper with KW Coastal and Lakes & Mountains Realty 603-610-8500
Sold

195 Breezy Way

195 Breezy Way, Barrington, NH 03825

$759,000
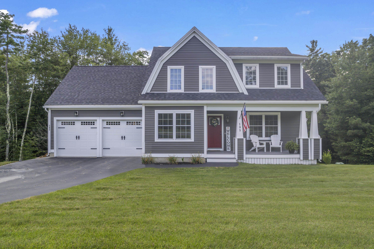
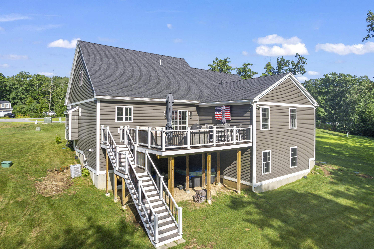
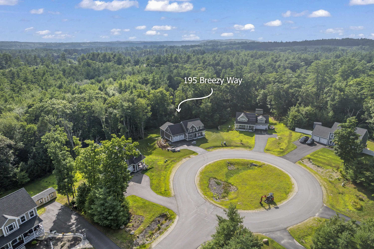
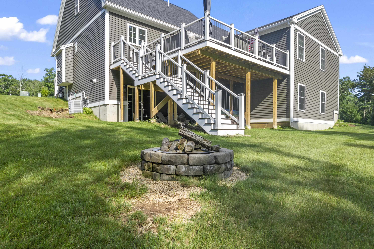
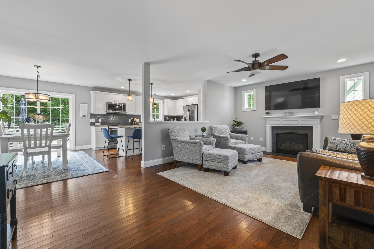
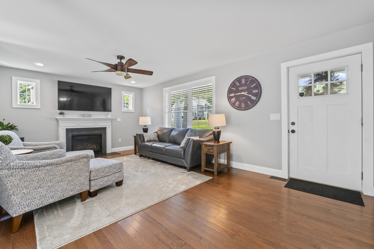
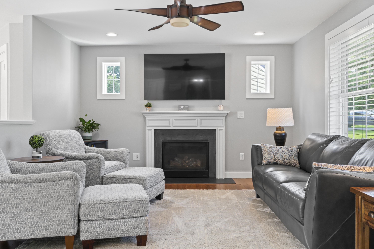
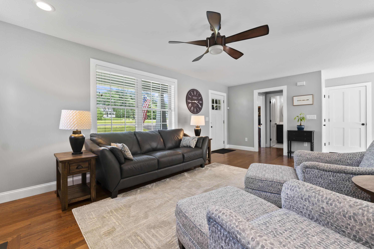
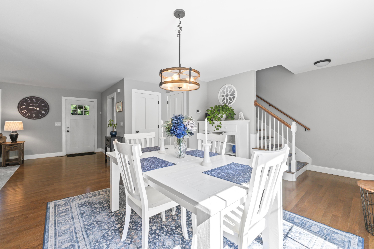
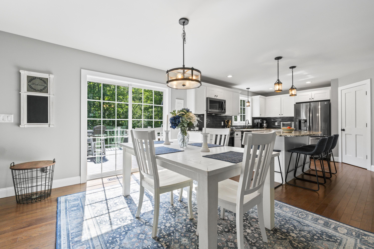
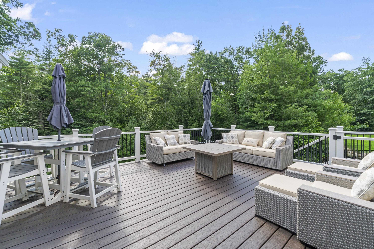
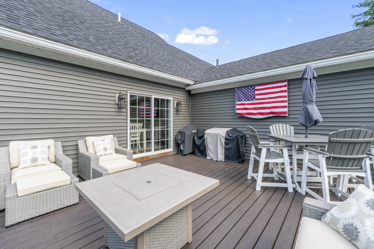
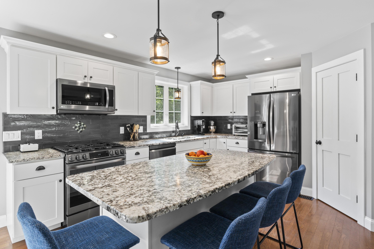
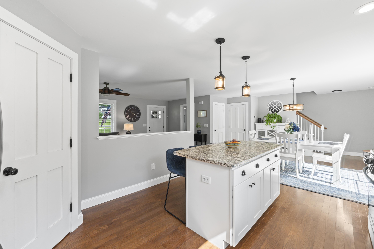
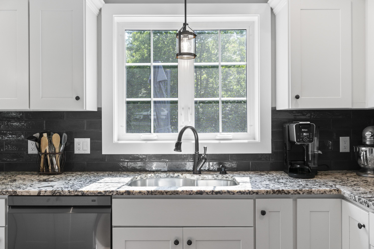
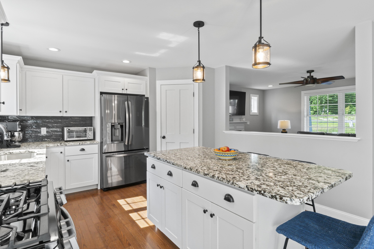
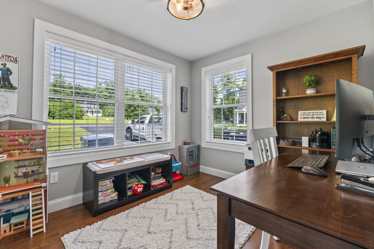
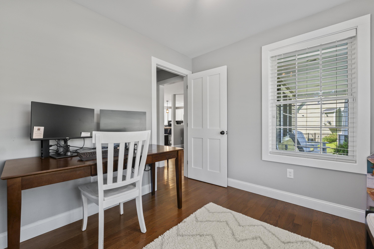
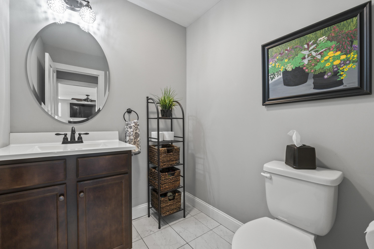
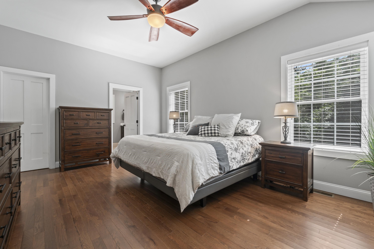
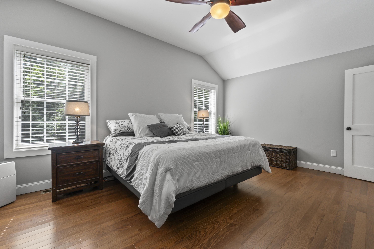
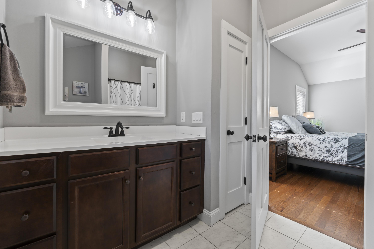
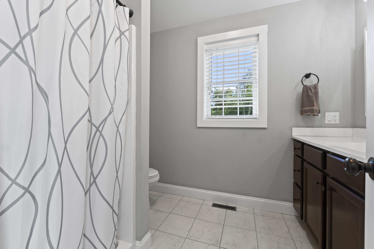
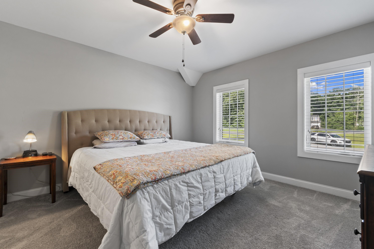
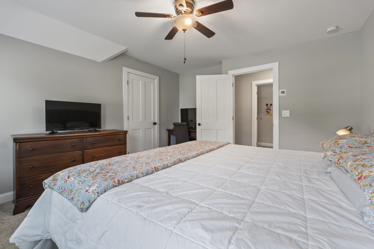
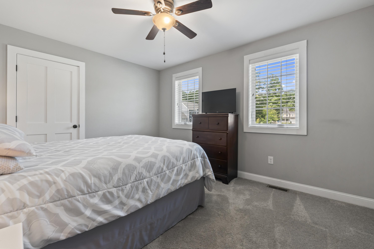
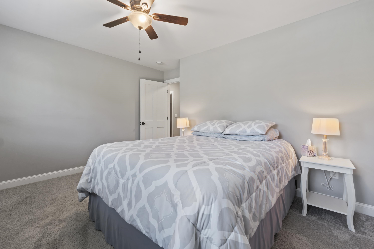
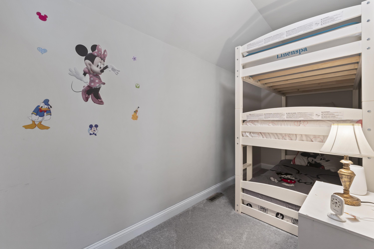
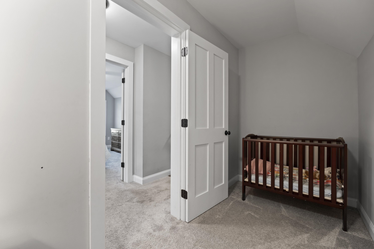
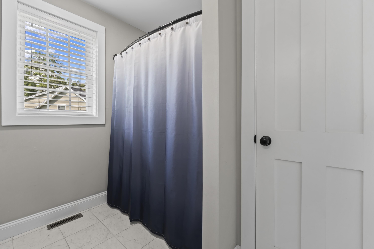
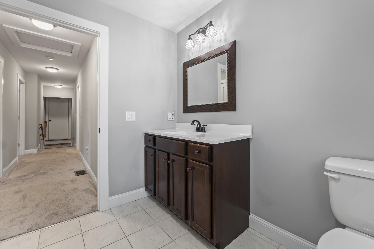
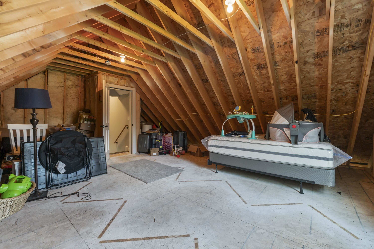
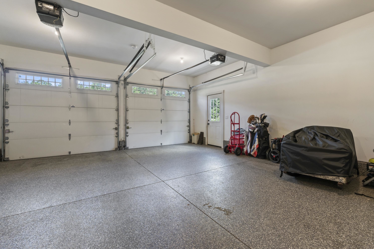
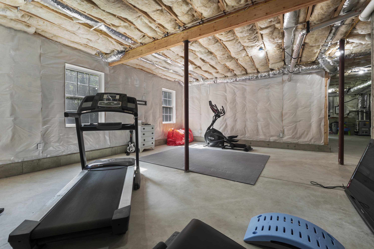
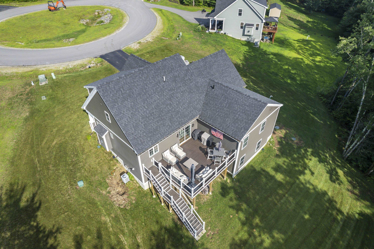
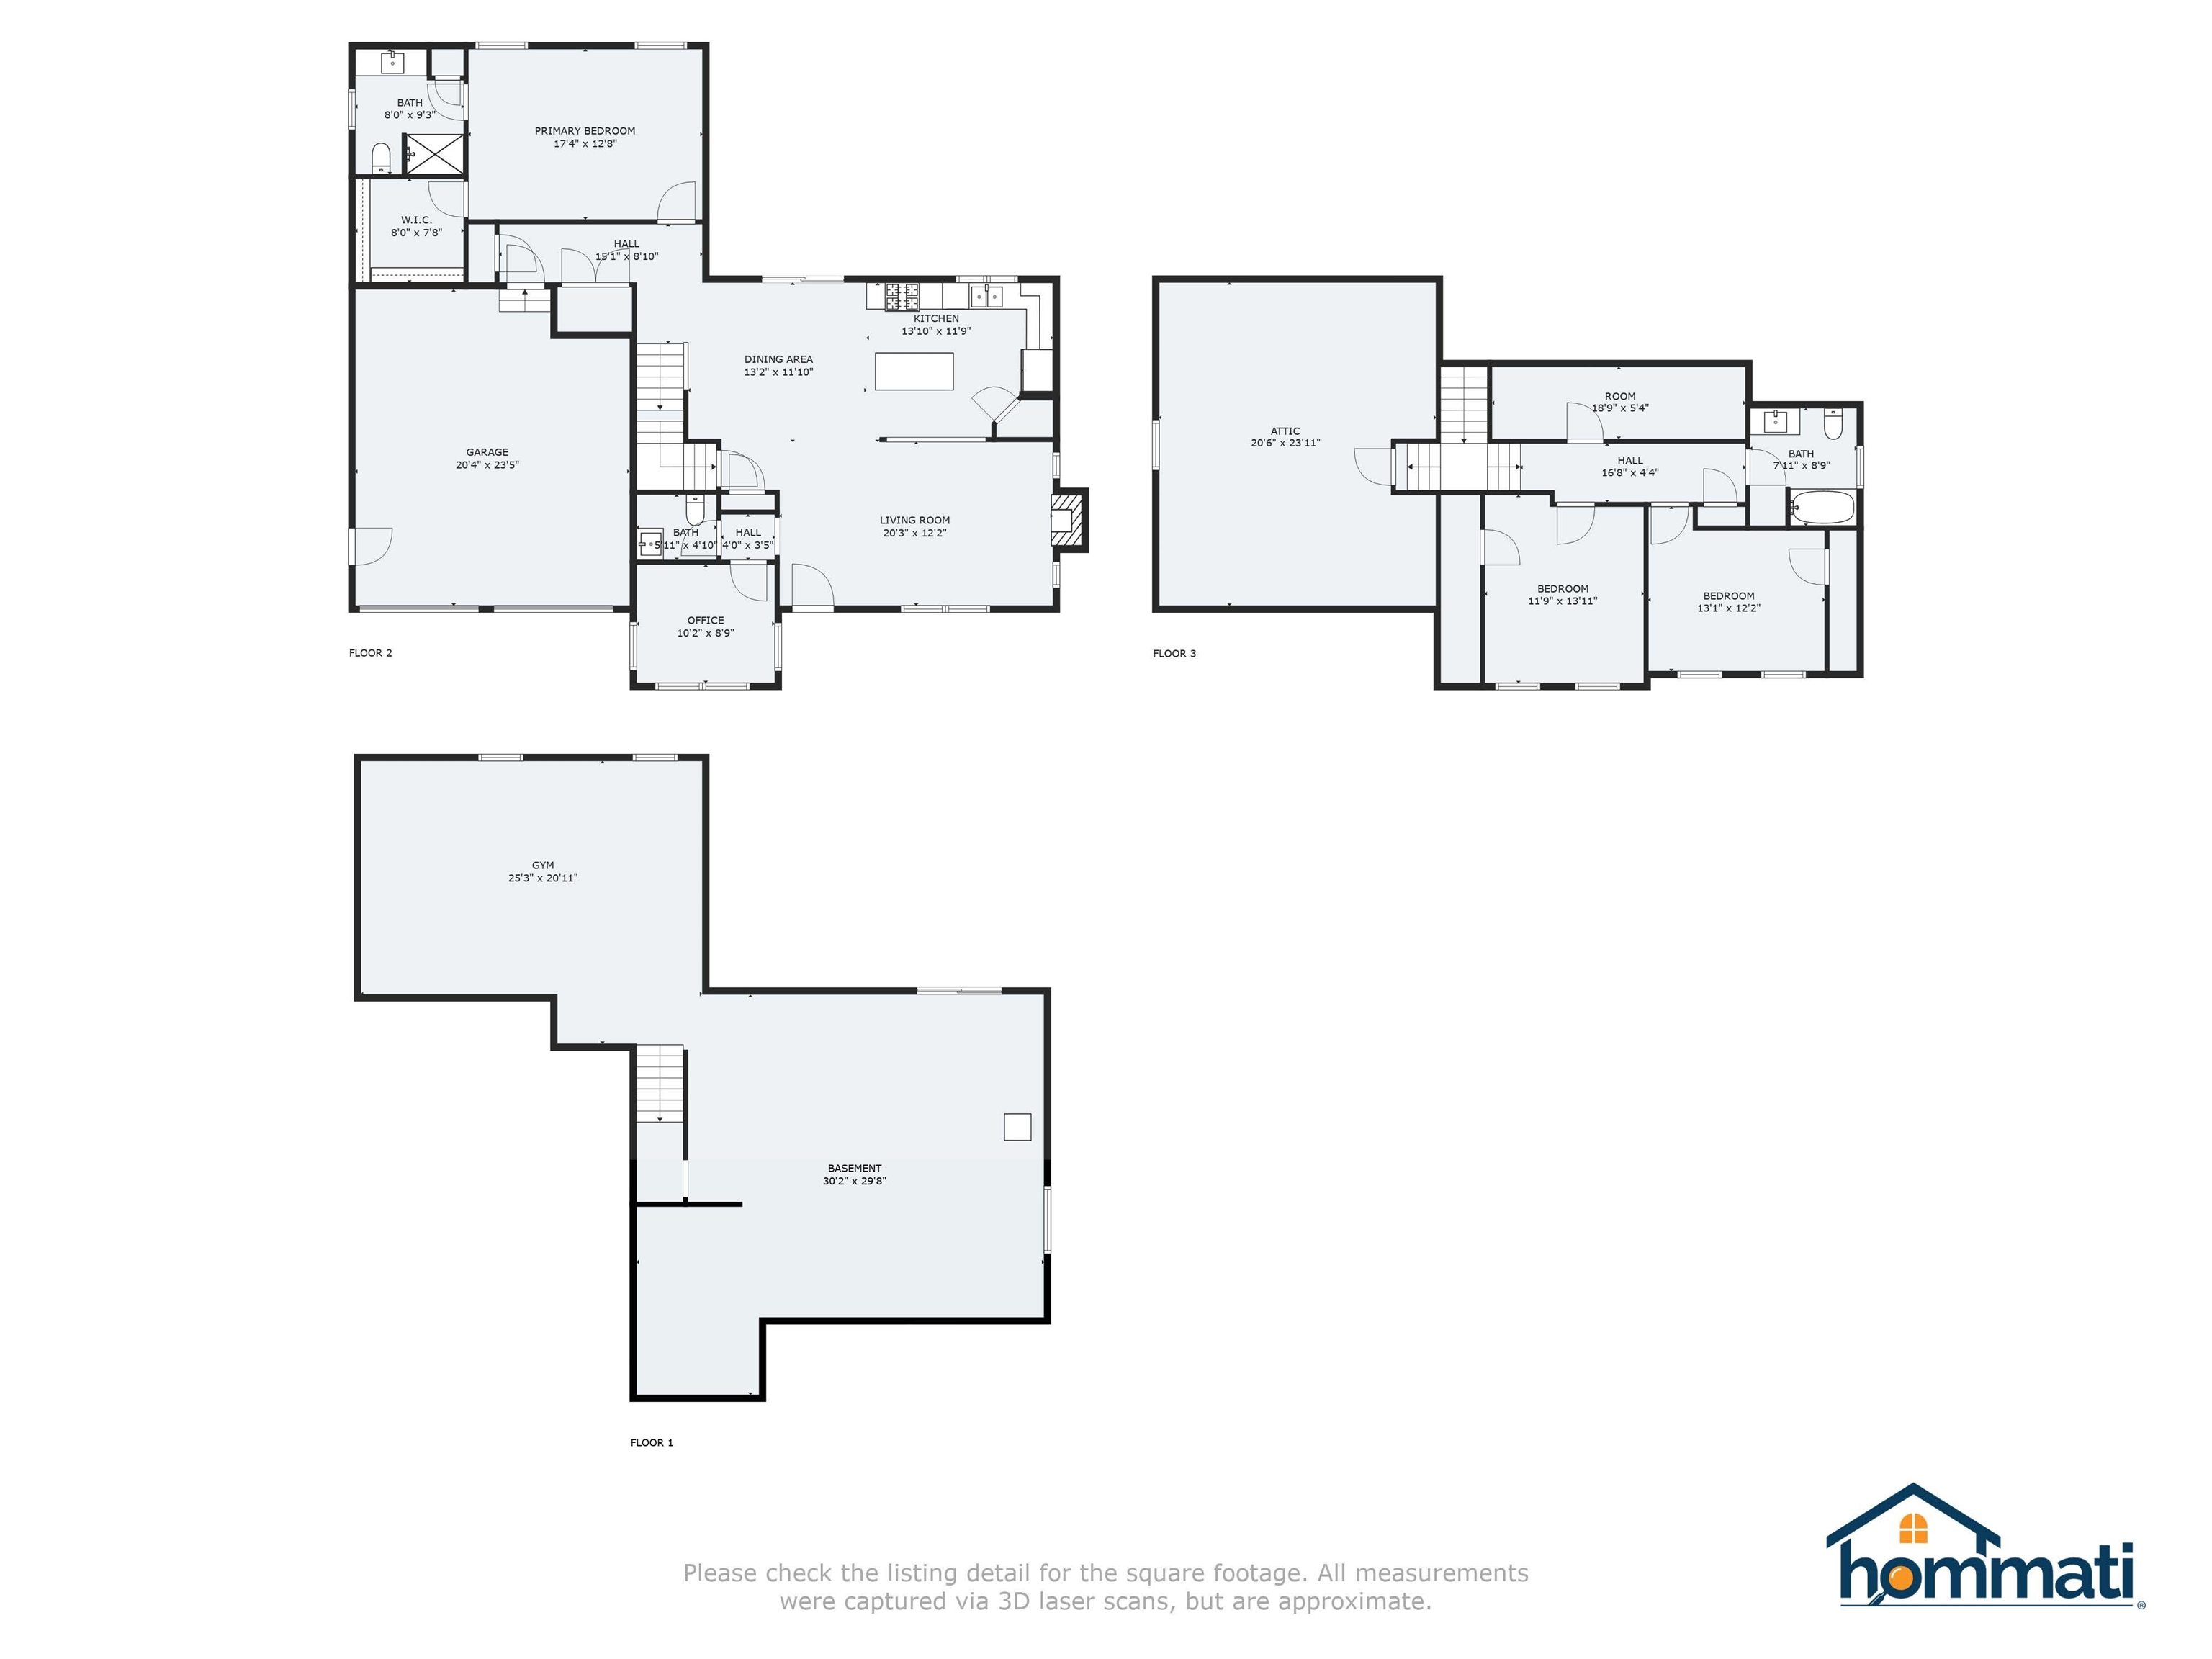
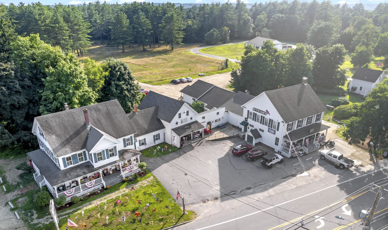
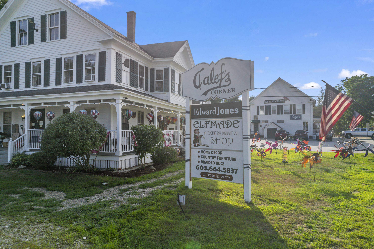
Dream Home in highly desirable neighborhood, Village Place. This highly coveted subdivision is just before the Calef's Country Store corner in Barrington, NH. Come see this stunning property located at the end of the cul-de-sac, abutting conservation land. Craftsman style Bungalow Cape, offering 3 bedrooms, 2 1/2 bathrooms and bonus rooms. The first-floor primary suite boasts high ceilings, a walk-in closet and private bath. Open concept, modern kitchen and dining room to gather comfortably and entertain. Gas fireplace in a cozy, light-filled living room, bonus first floor office and extended Trex Deck was recently added. Step onto the sunny deck overlooking a grassy, wooded setting, perfect for morning coffee or BBQ gatherings. Stay cool with Central Air during hot summer days. You'll be greeted with 2 bedrooms on the second floor, a full bath, and a bonus room currently utilized as a 4th bedroom. A 4-bedroom septic design allows ample opportunity to finish bonus space over the garage and/or basement. Walkout daylight basement with added windows, electrical and high ceilings. Two large rooms are versatile bonus and storage space just waiting to be finished. Additional noteworthy features include military-grade seal-coated garage floor, water treatment & irrigation systems, portable generator hookup, radon mitigation system, humidifier & LED system and new retaining walls. Showings begin at the Open House on Saturday, August 10th from 10 - 12PM and Sunday 11 to 1PM.

3
beds

3
baths

2,304 Sq.Ft. LIVING AREA

0.89 Acres lot

Troy Williams

Troy Williams

  • title Owner | REALTOR®
  • EMAIL [email protected]
  • DRE # ME - BA915438 | NH - 066558

Features & Amenities

Interior

  • total bedrooms3
  • Total bathrooms3
  • full bathrooms2
  • half bathroom1
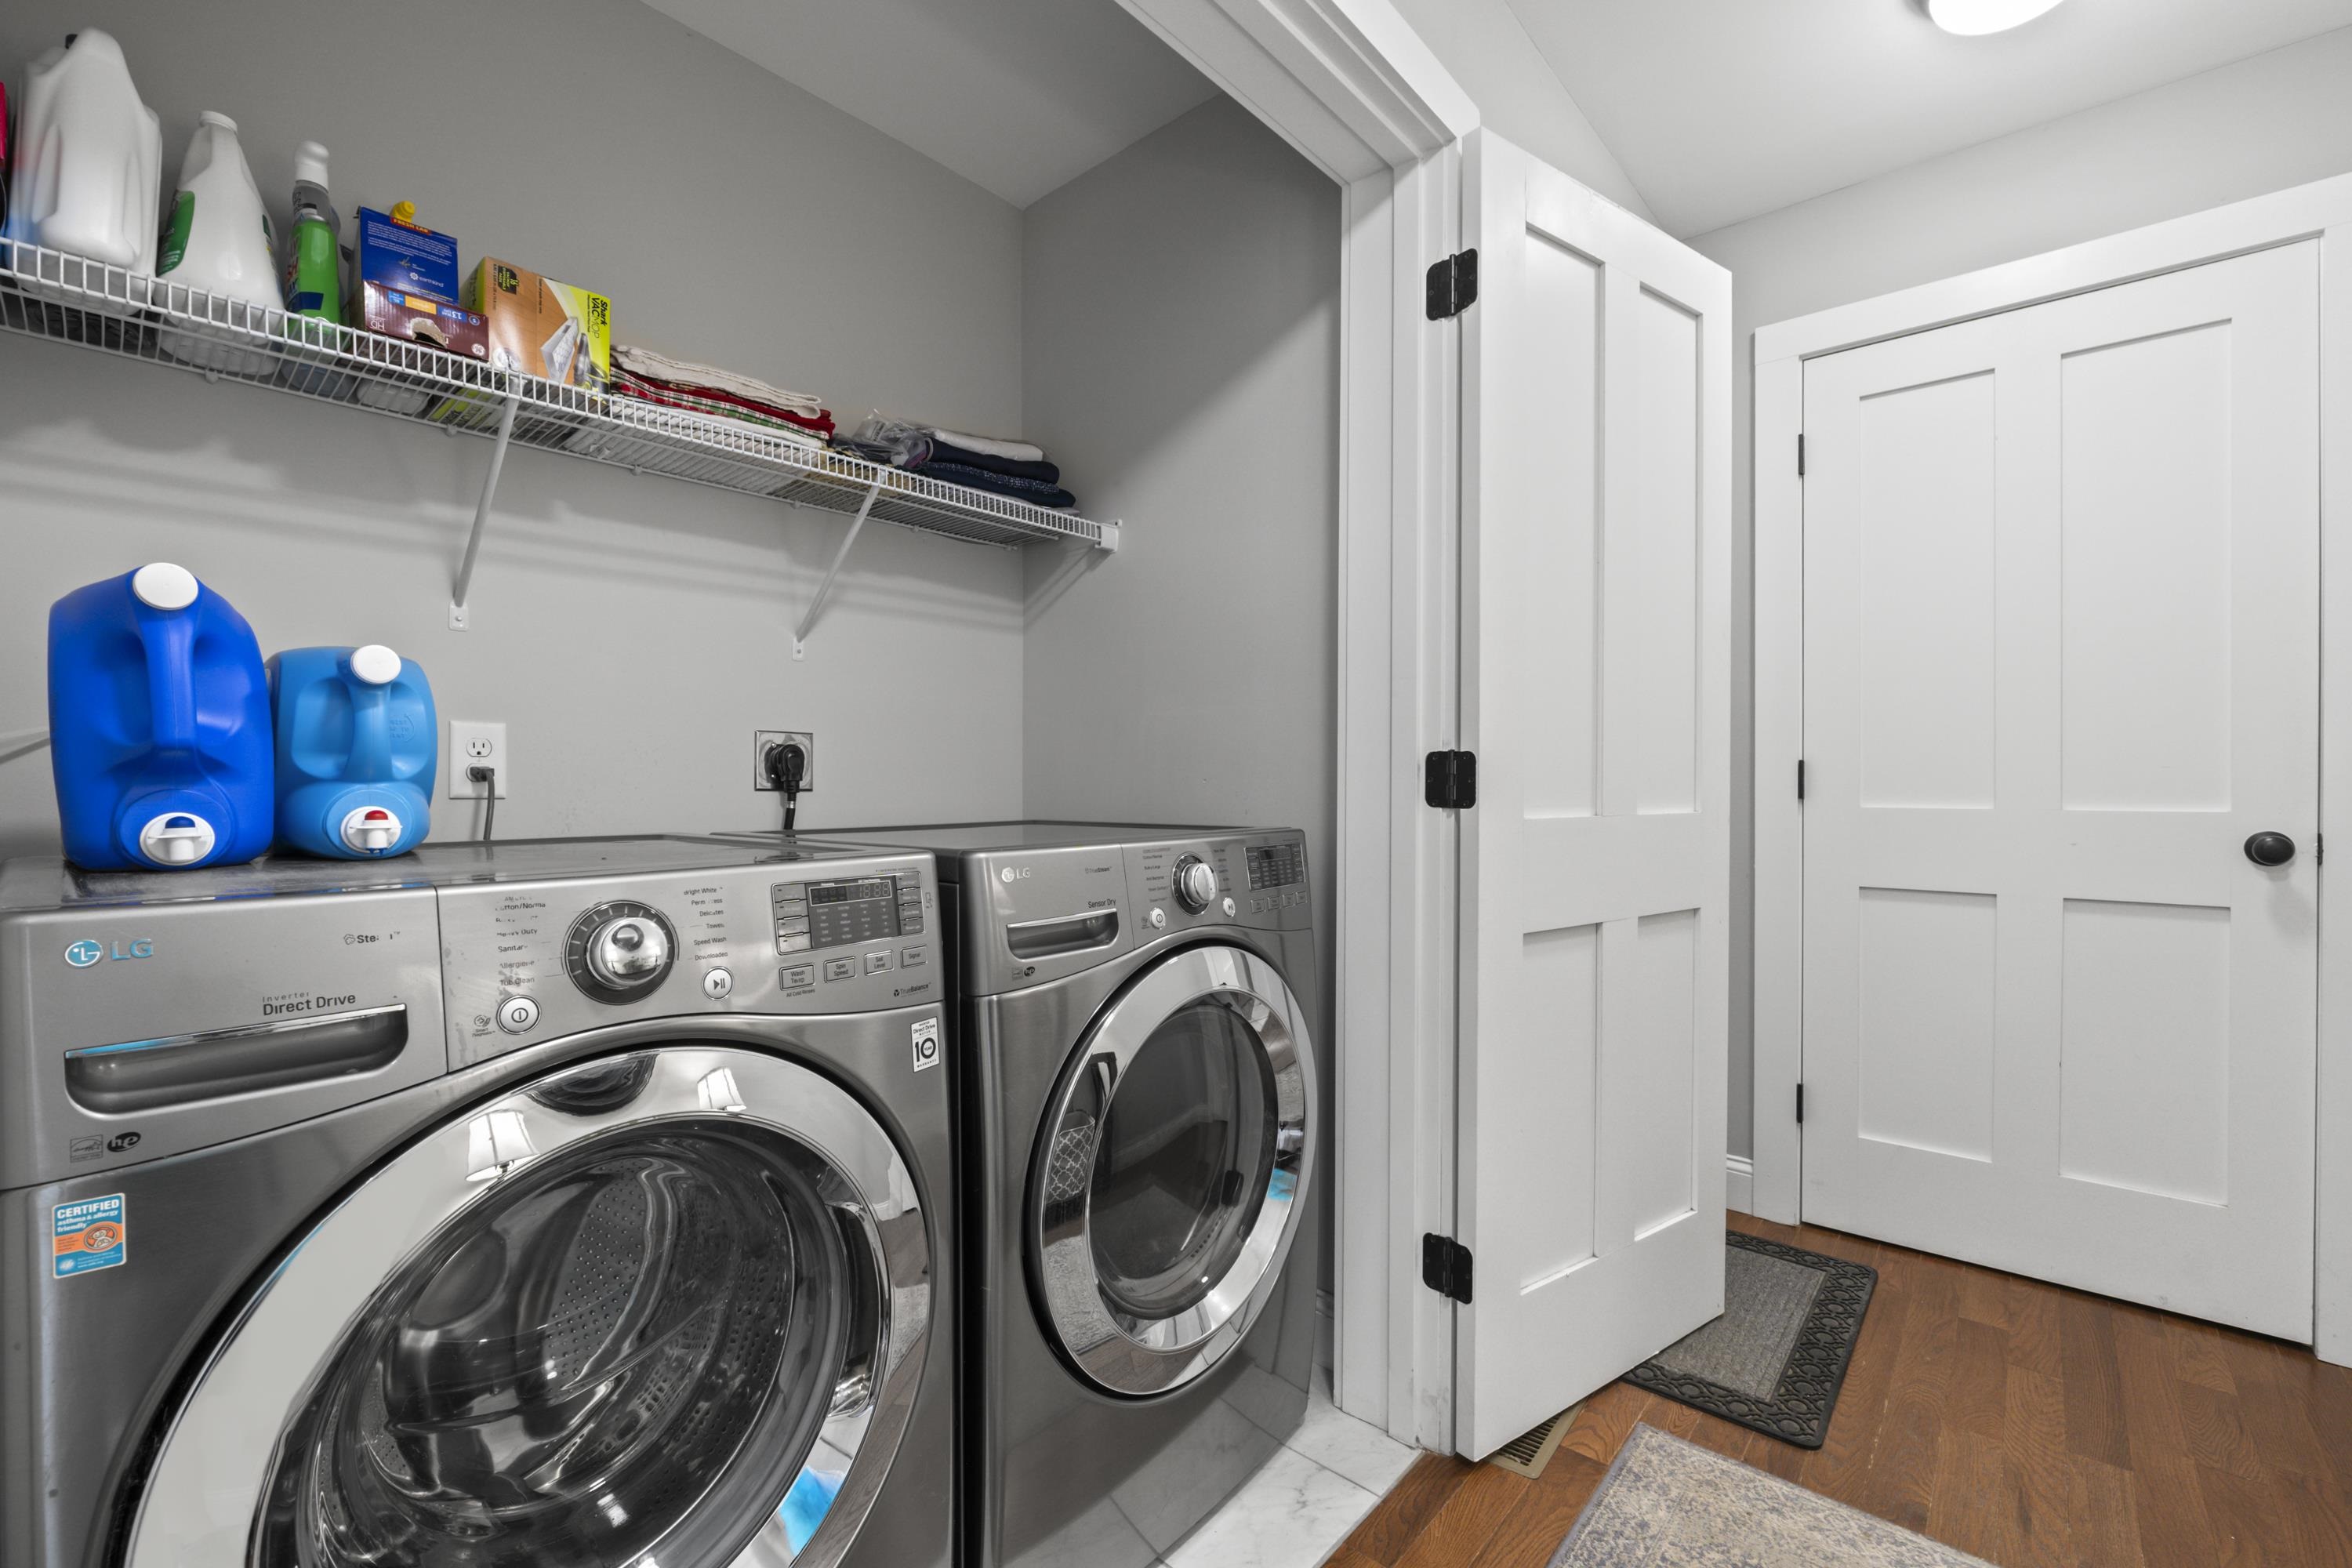
  • Laundry room 1st Floor Laundry
  • Flooring Carpet, Tile, Wood
  • Fireplace Gas Fireplace
  • APPLIANCES Dishwasher, Dryer, Microwave, Refrigerator, Washer, Gas Stove, On Demand Water Heater
  • other interior Features Kitchen Island, Walk-in Closet, Walk-in Pantry

Area & Lot

  • Status Sold
  • Date Sold September 20, 2024
  • Living Area2,304 Sq.Ft.
  • Total Area4,061 Sq.Ft.
  • Lot Area0.89 Acres
  • MLS® ID5008812
  • TypeResidential
  • YEAR BUILT2018

Exterior

  • Garage Space2.0
  • roofAsphalt Shingle
  • lot featuresLandscaped
  • HEAT TYPEPropane, Forced Air
  • AIR CONDITIONINGCentral AC
  • sewerOn-Site Septic Exists, Private

Financial

  • Sales Price$759,000
  • Real Estate Tax $5,114/yr
  • HOA $175/yr
View Virtual Tour

Ready to Find Where You Belong?

Connect the Williams & Co. team today for an easy, no-pressure conversation about your real estate goals.

Follow Me on Instagram