Leave a Message

Thank you for your message. We will be in touch with you shortly.

102 Woodland Road
102 Woodland Road
102 Woodland Road
102 Woodland Road
102 Woodland Road
102 Woodland Road
102 Woodland Road
102 Woodland Road
102 Woodland Road
102 Woodland Road
102 Woodland Road
102 Woodland Road
102 Woodland Road
102 Woodland Road
102 Woodland Road
102 Woodland Road
102 Woodland Road
102 Woodland Road
102 Woodland Road
102 Woodland Road
102 Woodland Road
102 Woodland Road
102 Woodland Road
102 Woodland Road
102 Woodland Road
102 Woodland Road
102 Woodland Road
102 Woodland Road
102 Woodland Road
102 Woodland Road
102 Woodland Road
102 Woodland Road
102 Woodland Road
102 Woodland Road
102 Woodland Road
102 Woodland Road
102 Woodland Road
102 Woodland Road
102 Woodland Road
102 Woodland Road
SEE ALL PHOTOS
102 Woodland Road
102 Woodland Road
102 Woodland Road
102 Woodland Road
102 Woodland Road
102 Woodland Road
102 Woodland Road
102 Woodland Road
102 Woodland Road
102 Woodland Road
102 Woodland Road
102 Woodland Road
102 Woodland Road
102 Woodland Road
102 Woodland Road
102 Woodland Road
102 Woodland Road
102 Woodland Road
102 Woodland Road
102 Woodland Road
102 Woodland Road
102 Woodland Road
102 Woodland Road
102 Woodland Road
102 Woodland Road
102 Woodland Road
102 Woodland Road
102 Woodland Road
102 Woodland Road
102 Woodland Road
102 Woodland Road
102 Woodland Road
102 Woodland Road
102 Woodland Road
102 Woodland Road
102 Woodland Road
102 Woodland Road
102 Woodland Road
102 Woodland Road
102 Woodland Road
Courtesy of KW Coastal and Lakes & Mountains Realty
Sold

102 Woodland Road

102 Woodland Road, Hampton, NH 03842

$1,400,000
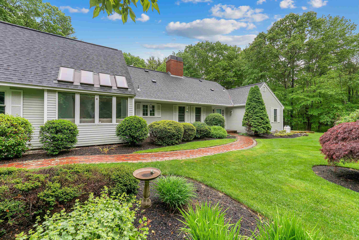
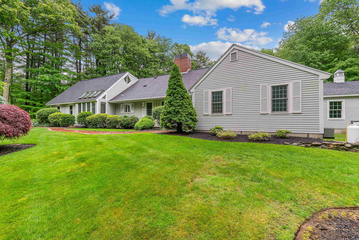
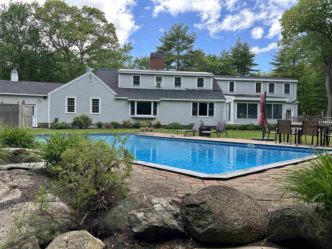
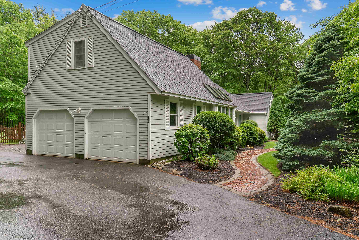
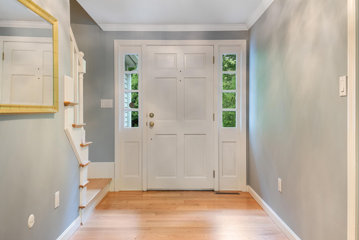
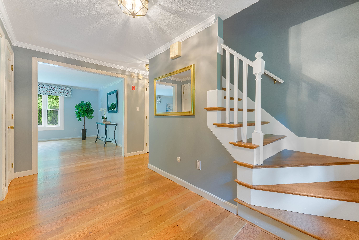
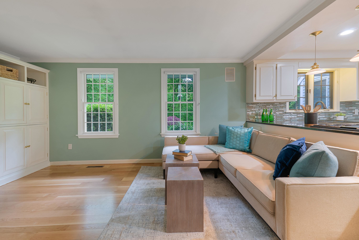
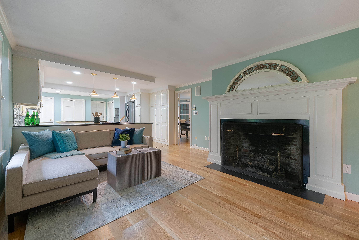
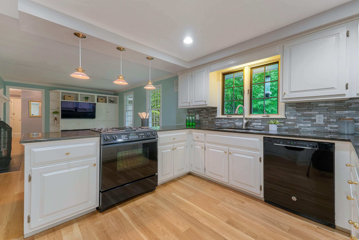
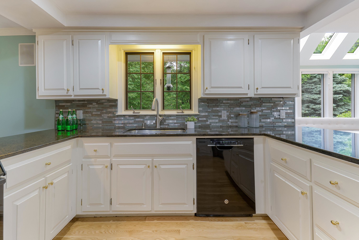
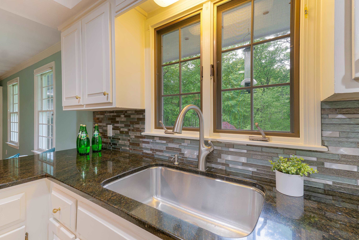
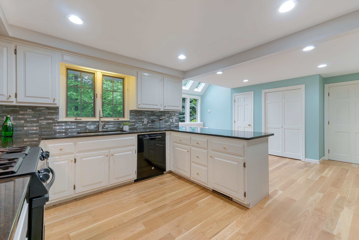
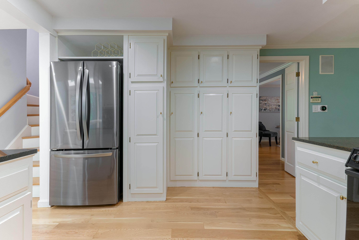
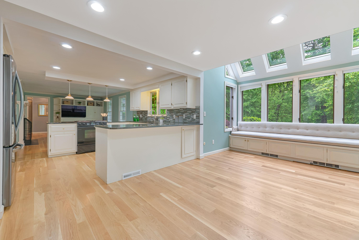
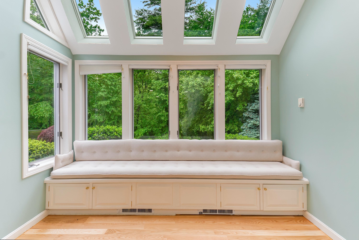
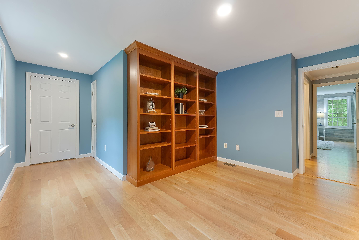
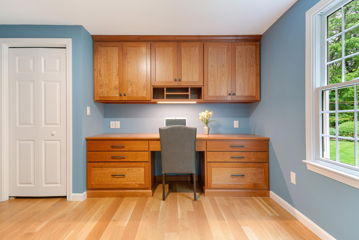
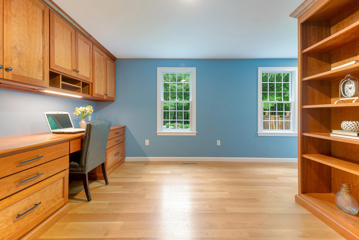
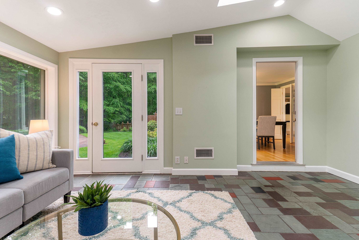
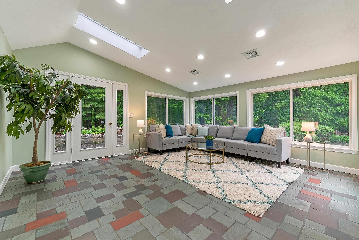
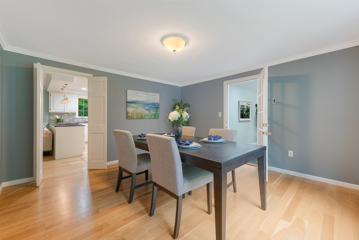
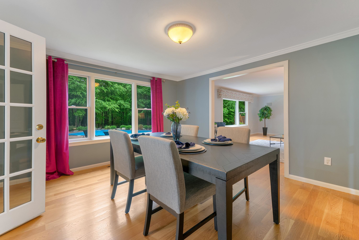
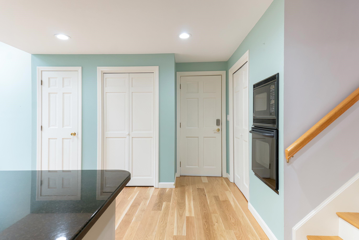
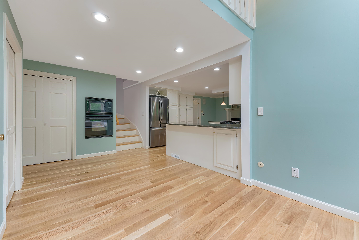
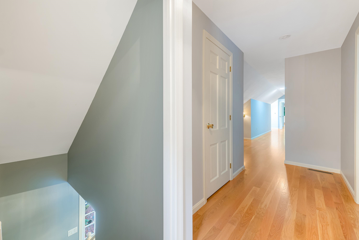
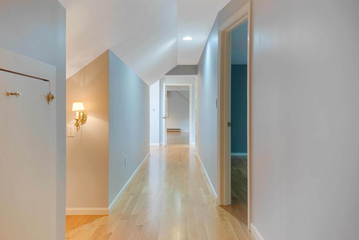
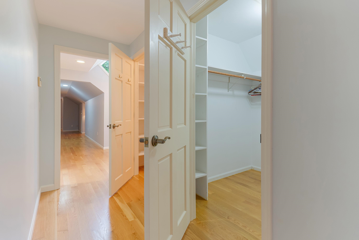
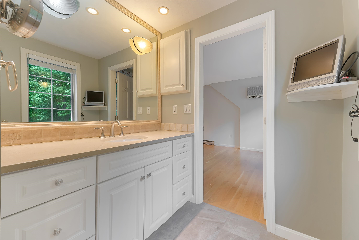
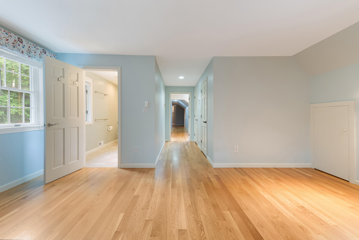
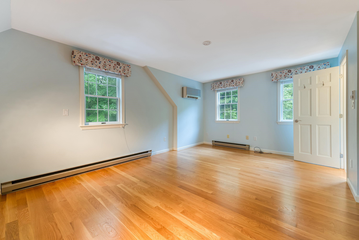
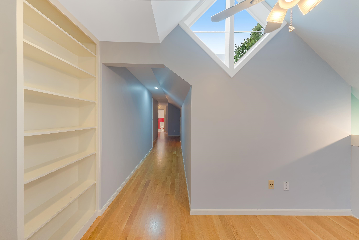
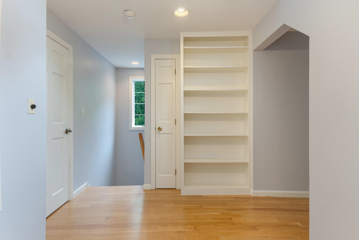
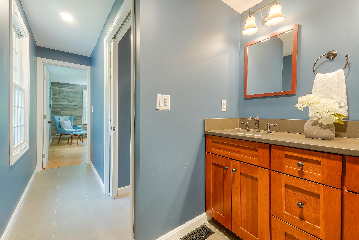
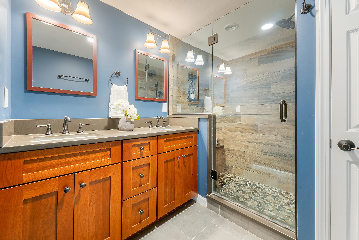
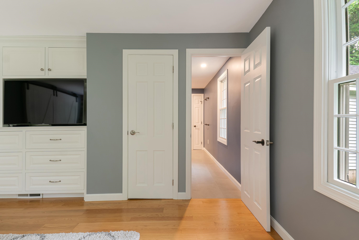
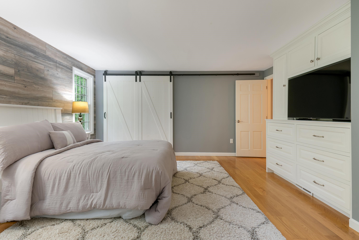
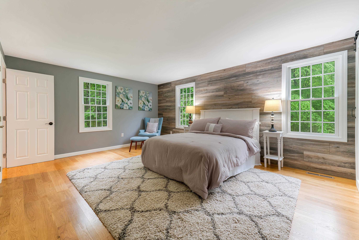
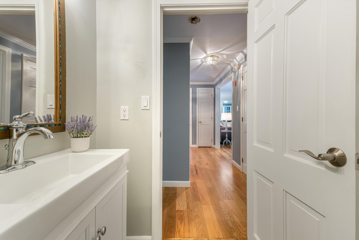
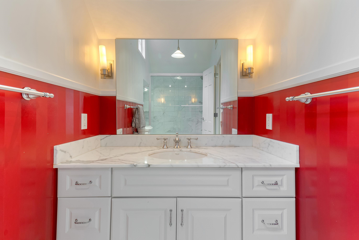
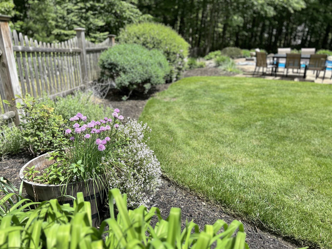
This lovely, extended cape on 4.38 acres combines the benefits of privacy and proximity to beach and town. Perennial gardens line the rock wall on the approach to the home. There are four bedrooms. Primary bedroom suites on the first and second floor. Abundant and extra closet space for all of the bedrooms. Second floor primary bathroom has a tumbled marble shower. The other second floor bath is white marble illuminated with a sky lights. The kitchen and great room are open concept with a gas fireplace. The breakfast eating area has natural light from the skylights and surrounding windows. The living room and dining room look east to the backyard and pool and patio area. A large four season sunroom is off the dining room. Newly finished gleaming hardwood floors extend throughout both the first and second floors and bedrooms. Spacious first floor office with built - in solid cherry desk and bookshelves. There is a two car garage off the driveway and a single car garage at the south end of the house accessible by a gravel road. The property has beautiful mature landscaping setting off the front and back of the property. The warming sunrise from the east will pour into the sunroom while you relax with your coffee. This home is ready for you!

4
beds

4
baths

3,800 Sq.Ft. LIVING AREA

4.38 Acres lot

Troy Williams

Troy Williams

  • title Owner | REALTOR®
  • EMAIL [email protected]
  • DRE # ME - BA915438 | NH - 066558

Features & Amenities

Interior

  • total bedrooms4
  • Total bathrooms4
  • full bathroom1
  • three quarter bathrooms2
  • half bathroom1
  • Flooring Hardwood, Tile
  • APPLIANCES Dishwasher, Disposal, Microwave, Wall Oven, Refrigerator, Gas Stove, Oil Water Heater

Area & Lot

  • Status Sold
  • Date Sold June 18, 2024
  • Living Area3,800 Sq.Ft.
  • Total Area5,472 Sq.Ft.
  • Lot Area4.38 Acres
  • MLS® ID4998367
  • TypeResidential
  • YEAR BUILT1975
  • NeighborhoodHampton
  • Elementary SchoolMarston Elementary
  • Middle SchoolHampton Academy Junior HS
  • High SchoolWinnacunnet High School
  • School DistrictHampton Sch District SAU #90

Exterior

  • Garage Space3.0
  • roofAsphalt Shingle
  • lot featuresLandscaped, Wooded
  • HEAT TYPEOil, Forced Air
  • AIR CONDITIONINGCentral AC, Mini Split
  • sewerPrivate

Financial

  • Sales Price$1,400,000
  • Real Estate Tax $12,047/yr

Hampton

Explore

Ready to Find Where You Belong?

Connect the Williams & Co. team today for an easy, no-pressure conversation about your real estate goals.

Follow Me on Instagram