
Leave a Message

Thank you for your message. We will be in touch with you shortly.

7 Mill Street 3
7 Mill Street 3
7 Mill Street 3
7 Mill Street 3
7 Mill Street 3
7 Mill Street 3
7 Mill Street 3
7 Mill Street 3
7 Mill Street 3
7 Mill Street 3
7 Mill Street 3
7 Mill Street 3
7 Mill Street 3
7 Mill Street 3
7 Mill Street 3
7 Mill Street 3
7 Mill Street 3
7 Mill Street 3
7 Mill Street 3
7 Mill Street 3
7 Mill Street 3
7 Mill Street 3
7 Mill Street 3
7 Mill Street 3
7 Mill Street 3
7 Mill Street 3
7 Mill Street 3
7 Mill Street 3
7 Mill Street 3
7 Mill Street 3
7 Mill Street 3
7 Mill Street 3
7 Mill Street 3
7 Mill Street 3
7 Mill Street 3
7 Mill Street 3
7 Mill Street 3
SEE ALL PHOTOS
7 Mill Street 3
7 Mill Street 3
7 Mill Street 3
7 Mill Street 3
7 Mill Street 3
7 Mill Street 3
7 Mill Street 3
7 Mill Street 3
7 Mill Street 3
7 Mill Street 3
7 Mill Street 3
7 Mill Street 3
7 Mill Street 3
7 Mill Street 3
7 Mill Street 3
7 Mill Street 3
7 Mill Street 3
7 Mill Street 3
7 Mill Street 3
7 Mill Street 3
7 Mill Street 3
7 Mill Street 3
7 Mill Street 3
7 Mill Street 3
7 Mill Street 3
7 Mill Street 3
7 Mill Street 3
7 Mill Street 3
7 Mill Street 3
7 Mill Street 3
7 Mill Street 3
7 Mill Street 3
7 Mill Street 3
7 Mill Street 3
7 Mill Street 3
7 Mill Street 3
7 Mill Street 3
Courtesy of Keller Williams Coastal and Lakes & Mountains Realty
For Sale

7 Mill Street 3

7 Mill Street 3, Sanford, ME 04083

$299,900
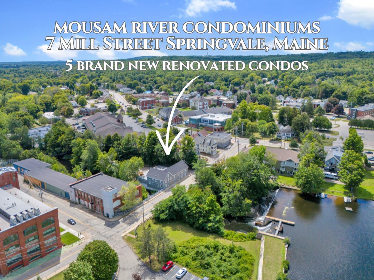
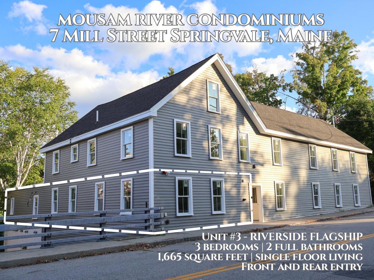
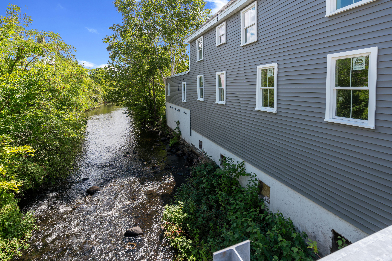
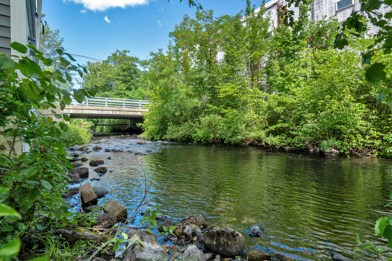
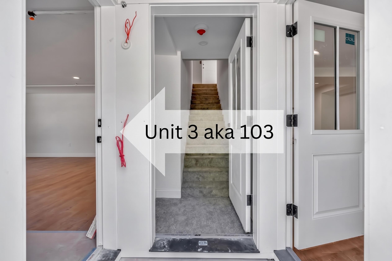
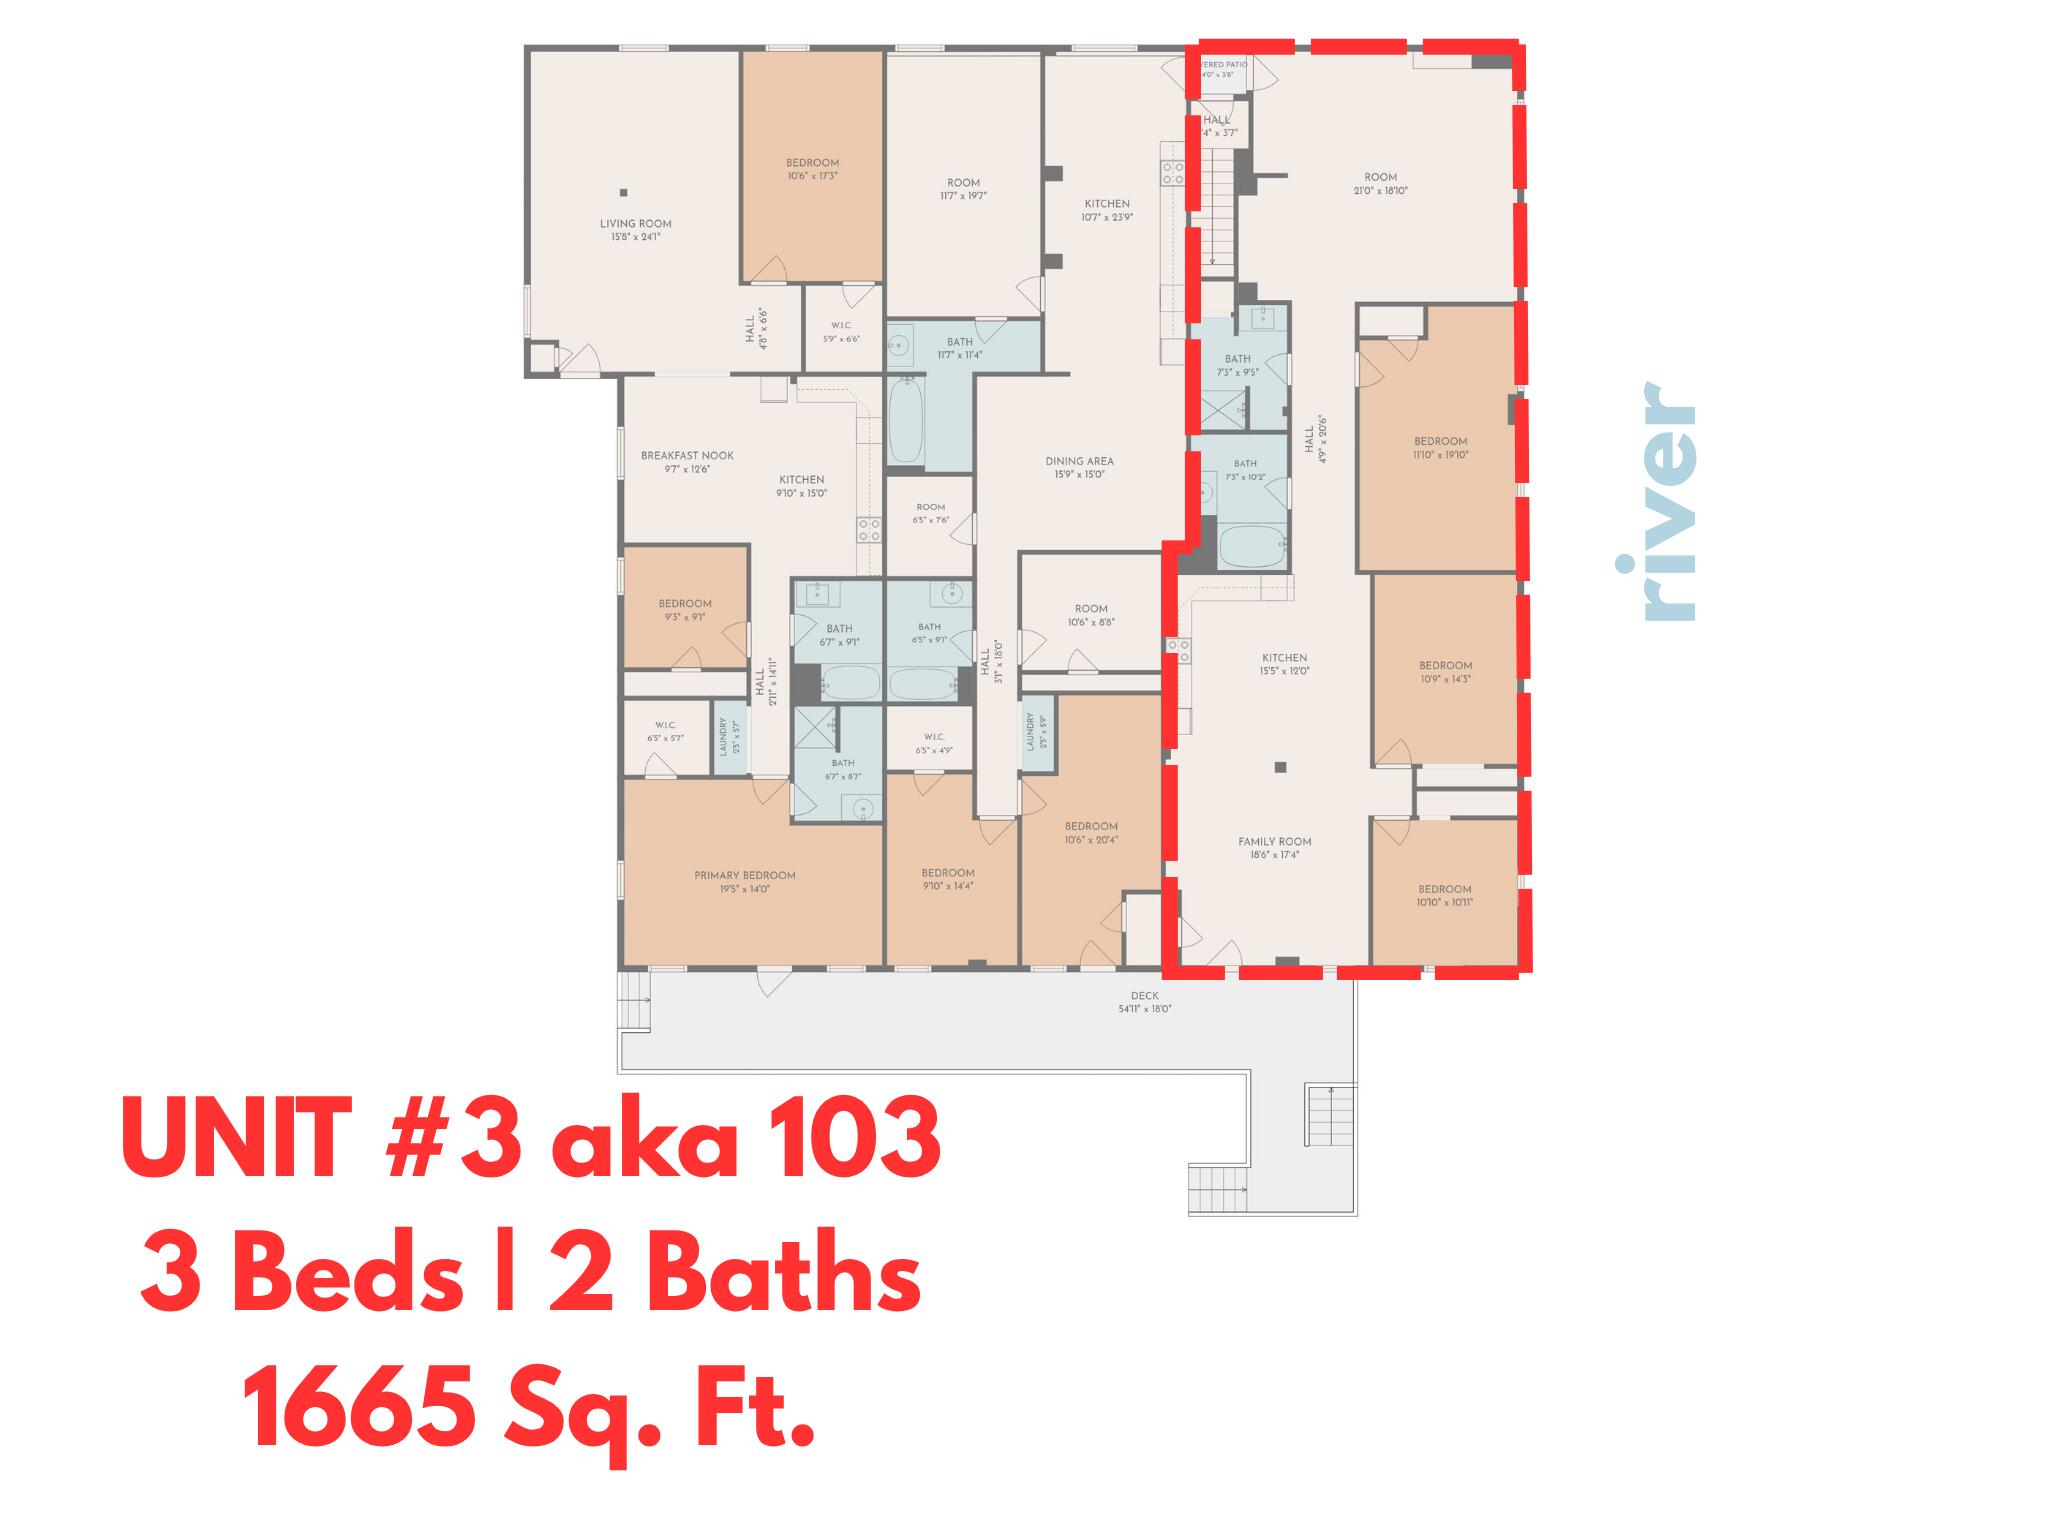
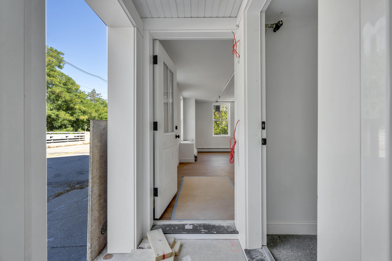
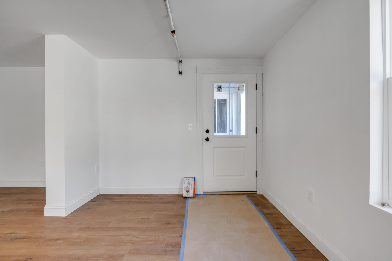
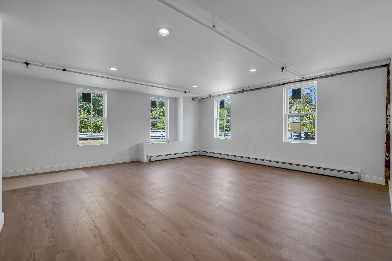
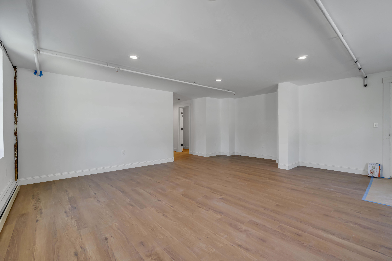
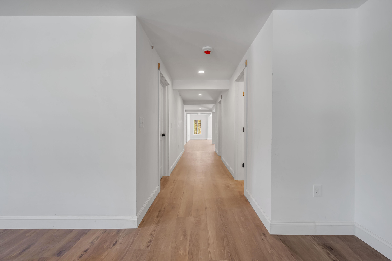
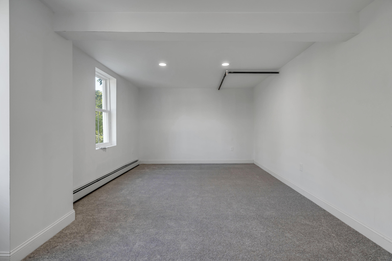
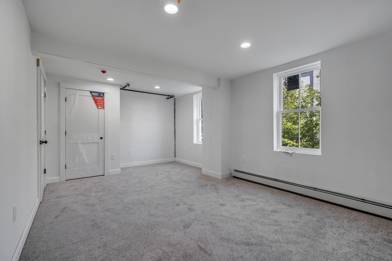
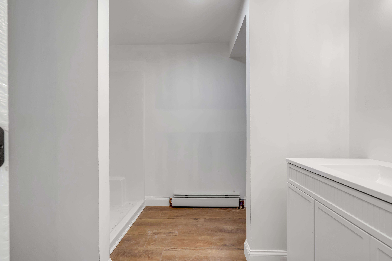
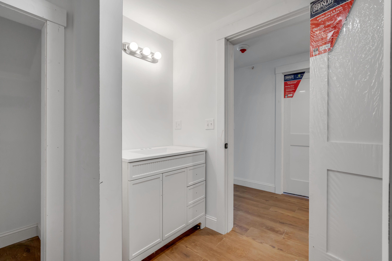
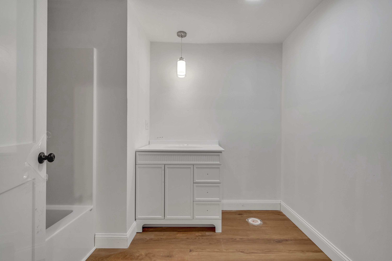
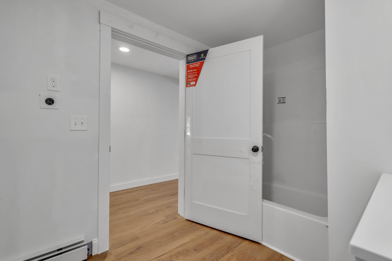
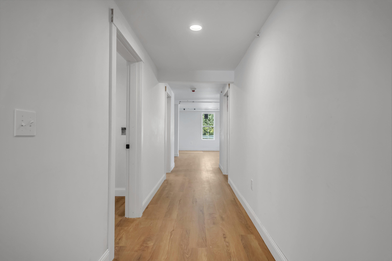
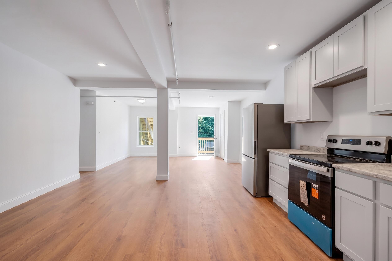
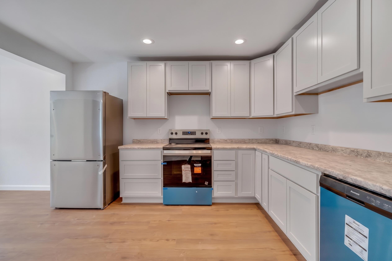
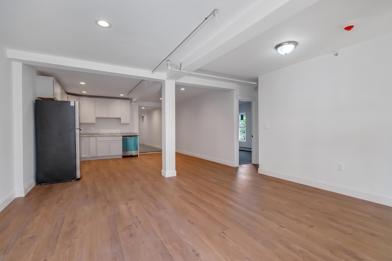
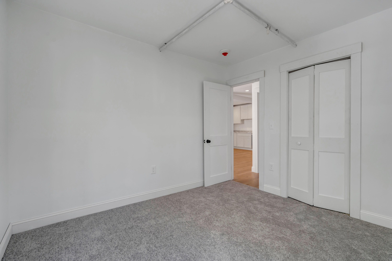
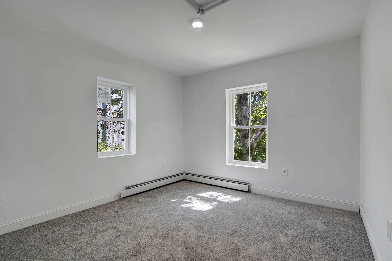
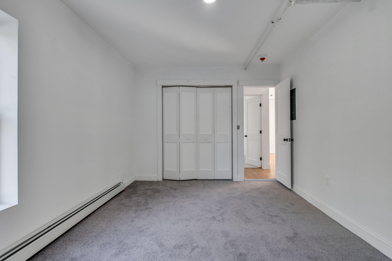
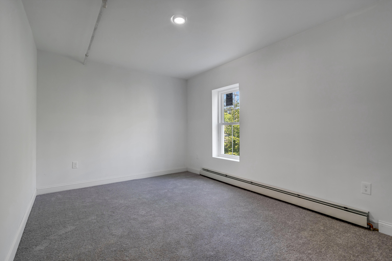
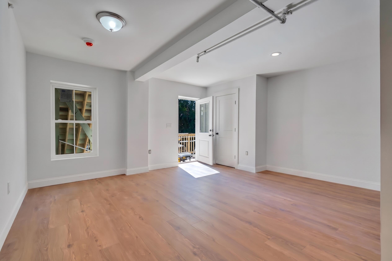
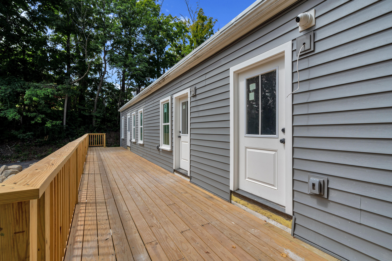
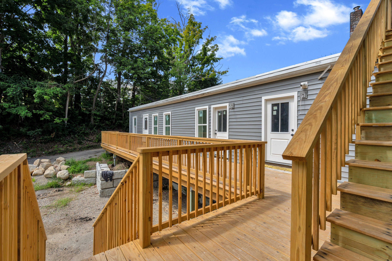
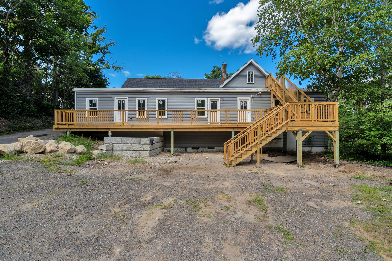
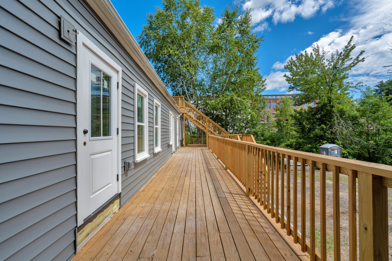
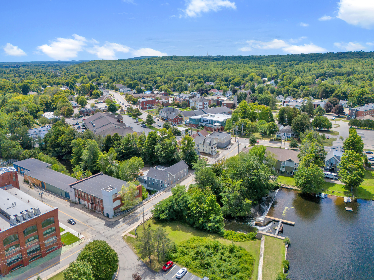
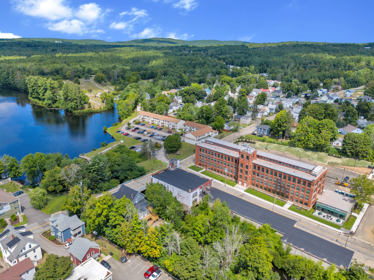
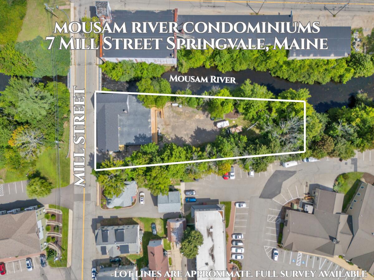
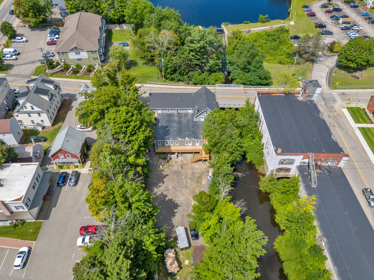
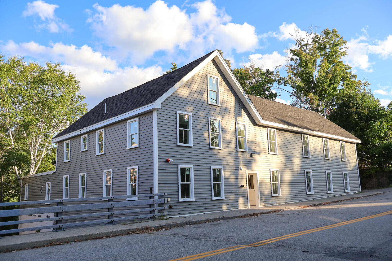
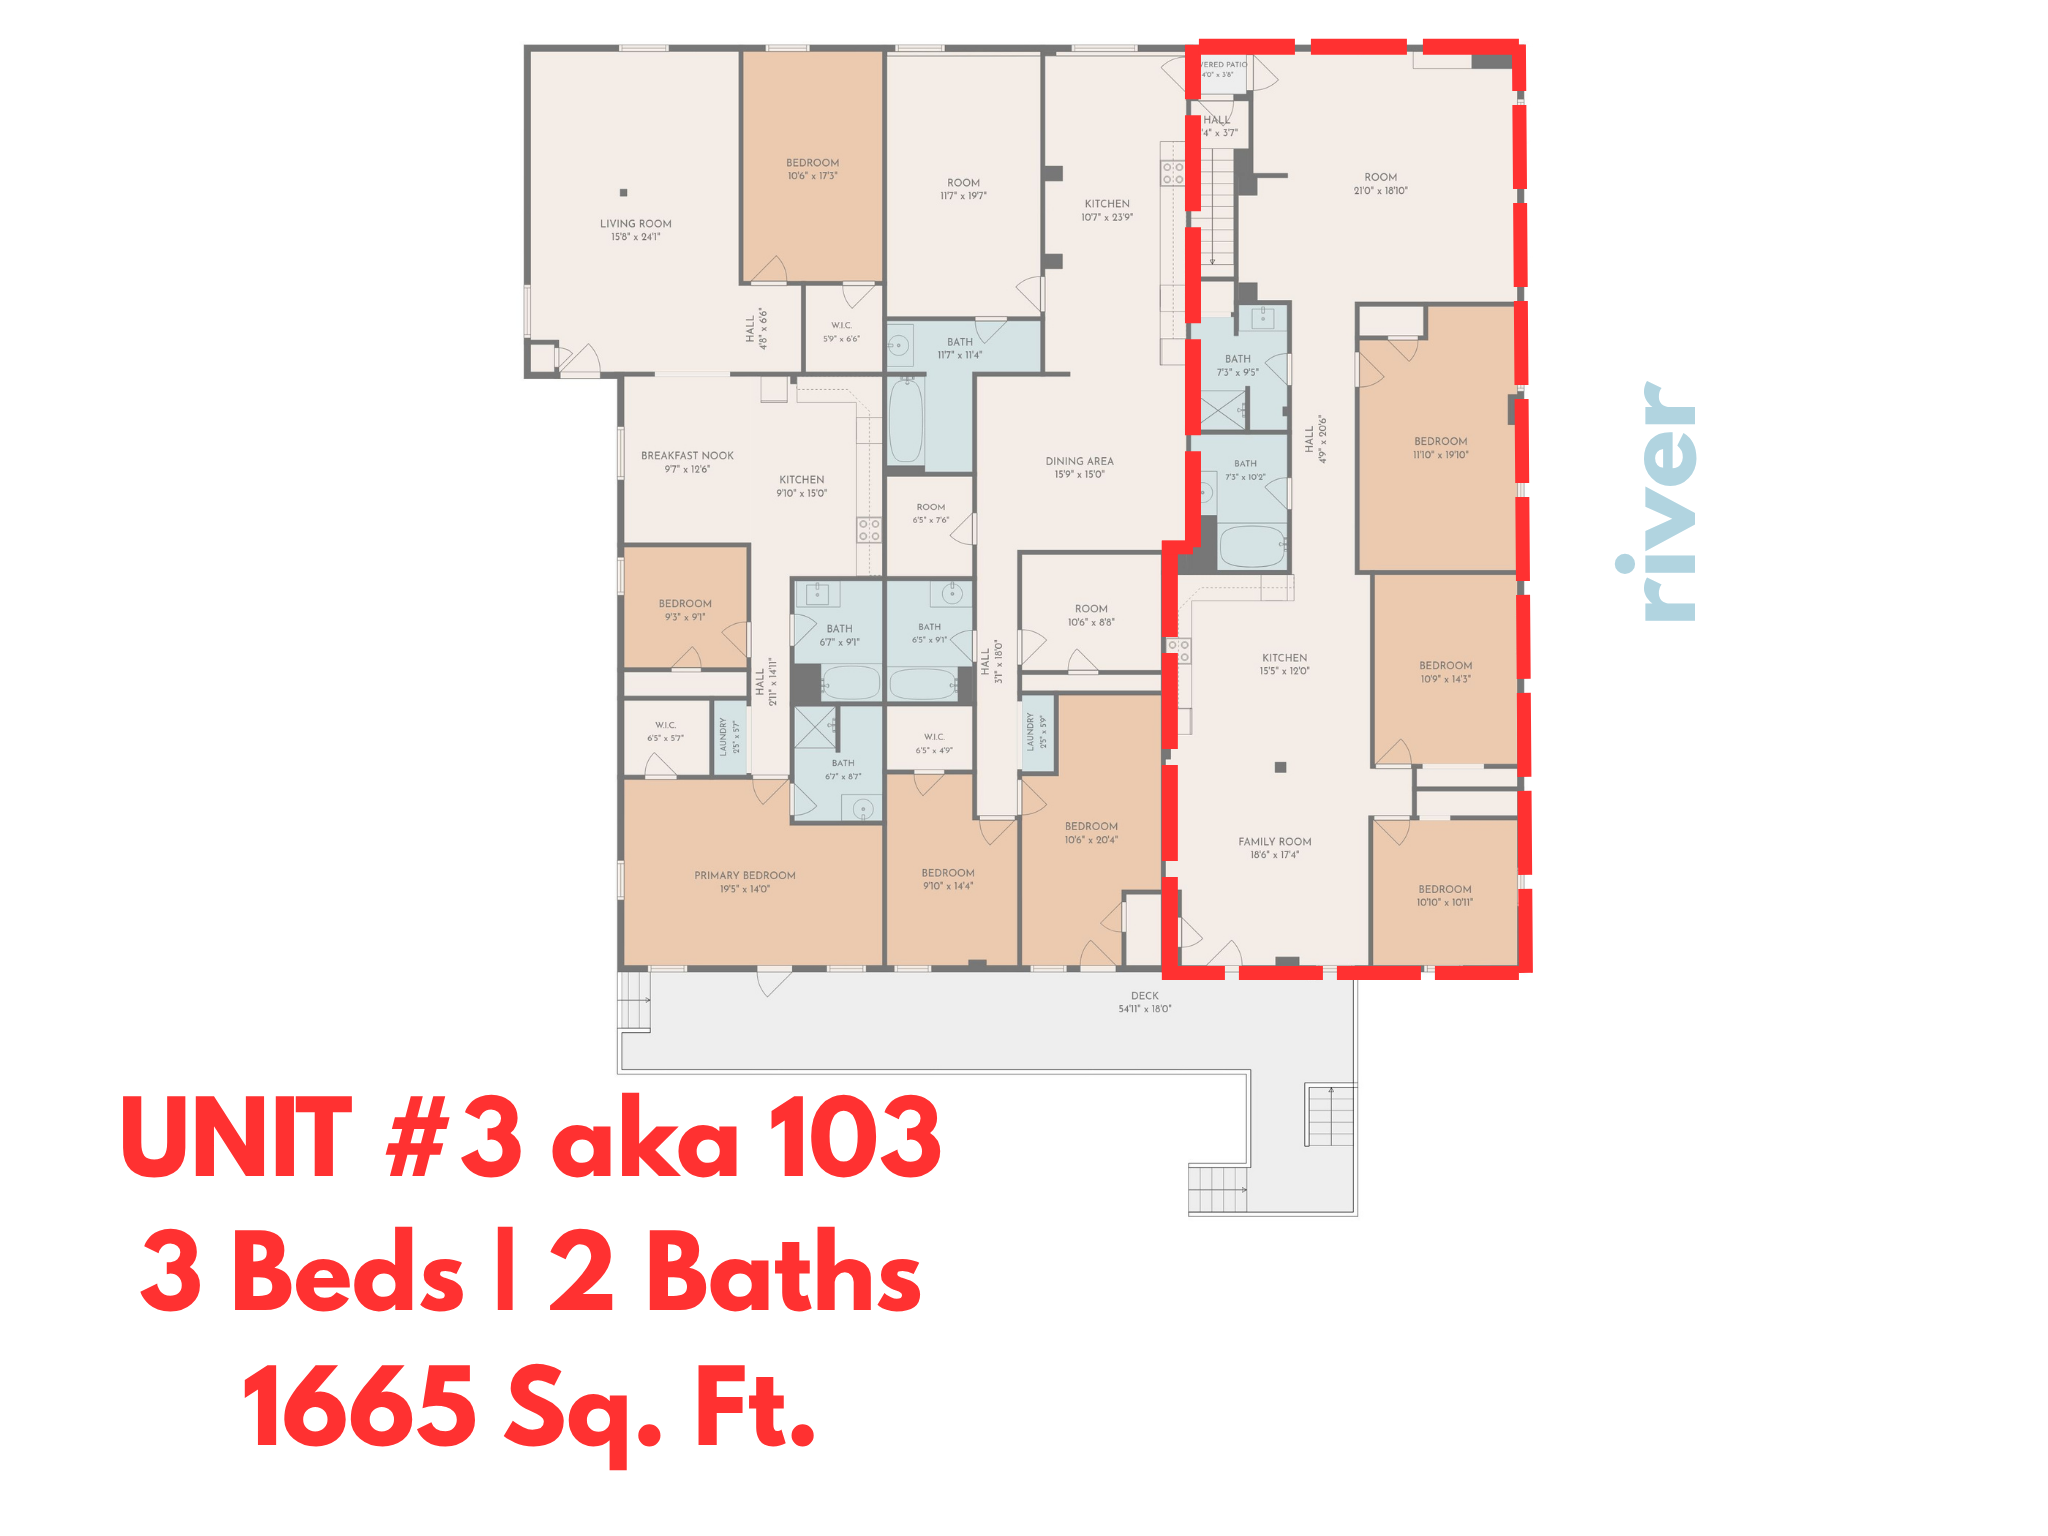
THE RIVERSIDE FLAGSHIP AT MOUSAM RIVER CONDOMINIUMS! Welcome to the premier residence of the entire development, a sprawling, single-level 1,665 sq. ft. retreat situated directly along the river. Imagine waking up to scenic water views right outside your windows and unwinding to the soothing sounds of passing water. Boasting both front and rear entry points, the layout features a massive living room up front that flows seamlessly into an equally massive open-concept kitchen and dining area. Outfitted with soft-close shaker cabinetry, stainless steel appliances, durable vinyl plank flooring, solid-core doors, and energy-efficient Matthews Brothers windows. All 3 oversized bedrooms are positioned directly along the riverside, accompanied by 2 full bathrooms and in-house laundry for luxury single-level living at its absolute finest. Set within Springvale's newest boutique community, this freshly reimagined 5-unit redevelopment offers the ultimate turnkey lifestyle. Hang up your snow shovel, ditch the lawnmower, and trade maintenance for easy village living. Step right outside your door for morning espresso at Meeting Grounds Cafe, sunset strolls along Number 3 Pond across the street, or peaceful afternoons at Springvale Park. Enjoy dedicated propane forced hot water baseboard heat and 2 assigned parking spaces at the rear. Carefree ownership is supported by a 300/month HOA fee covering public water, master insurance, snow plowing, lawn care, common electric, and security monitoring. Public sewer, electricity, and propane are individually metered. Buyers contribute a one-time 600 working capital fee at closing. Conventional or portfolio financing required (not FHA/VA approved at this time). PETS: 2 pet limit per unit with HOA approval (dog breed restrictions apply). RENTALS: Allowed with a 4-month minimum lease. 4 other distinct units available within this boutique community, inquire for details!

3
beds

2
baths

1,665 Sq.Ft. LIVING AREA

0.66 Acres lot

Troy Williams

Troy Williams

Jeremy Frantz

Jeremy Frantz

Features & Amenities

Interior

  • total bedrooms3
  • Total bathrooms2
  • full bathrooms2
  • Laundry room Main Level
  • Flooring Carpet, Vinyl
  • APPLIANCES Dishwasher, Microwave, Electric Range, Refrigerator
  • other interior Features 1st Floor Bedroom, 1st Floor Primary Bedroom w/Bath, Bathtub, Shower, Storage, Walk-In Closet(s)

Area & Lot

  • Status For Sale
  • Living Area1,665 Sq.Ft.
  • Total Area1,665 Sq.Ft.
  • Lot Area0.66 Acres
  • MLS® ID1679784
  • TypeCondo
  • YEAR BUILT1864
  • NeighborhoodSpringvale & Sanford Region
  • Architecture StylesGarden, Row-End
  • Water FrontageNearby

Exterior

  • water SourcePublic
  • roofShingle
  • lot featuresIntown, Near Shopping, Level, Sidewalks
  • parkingCommon, Gravel, 1 - 4 Spaces
  • HEAT TYPEGas Bottled, Propane, Baseboard, Hot Water
  • AIR CONDITIONINGNone
  • sewerPublic Sewer
  • SubstructureBlock, Poured Concrete
  • security FeaturesFire System, Security System

Financial

  • Sales Price$299,900
  • Real Estate Tax $5,119/yr
  • HOA $300/mo
  • Zoning Urban
View Virtual Tour
image

Schedule a Showing

We would love to show you our beautiful property. Please select your preferred date and time below. An agent will be in touch shortly to confirm your appointment.

Schedule a Showing

We would love to show you our beautiful property. Please select your preferred date and time below. An agent will be in touch shortly to confirm your appointment.

Thank you for your interest in 7 Mill Street 3, Sanford, ME 04083. We are reviewing your request and will be in touch shortly!

Mortgage Calculator

Estimate your monthly mortgage payment, including the principal and interest, property taxes, and HOA. Adjust the values to generate a more accurate rate.

All estimates are provided for informational purposes only. Actual amounts may vary.
$0,000 Your Payment 20 15 65
$0,000 Your Payment

Springvale & Sanford Region

Explore

Ready to Find Where You Belong?

Connect the Williams & Co. team today for an easy, no-pressure conversation about your real estate goals.

Follow Me on Instagram